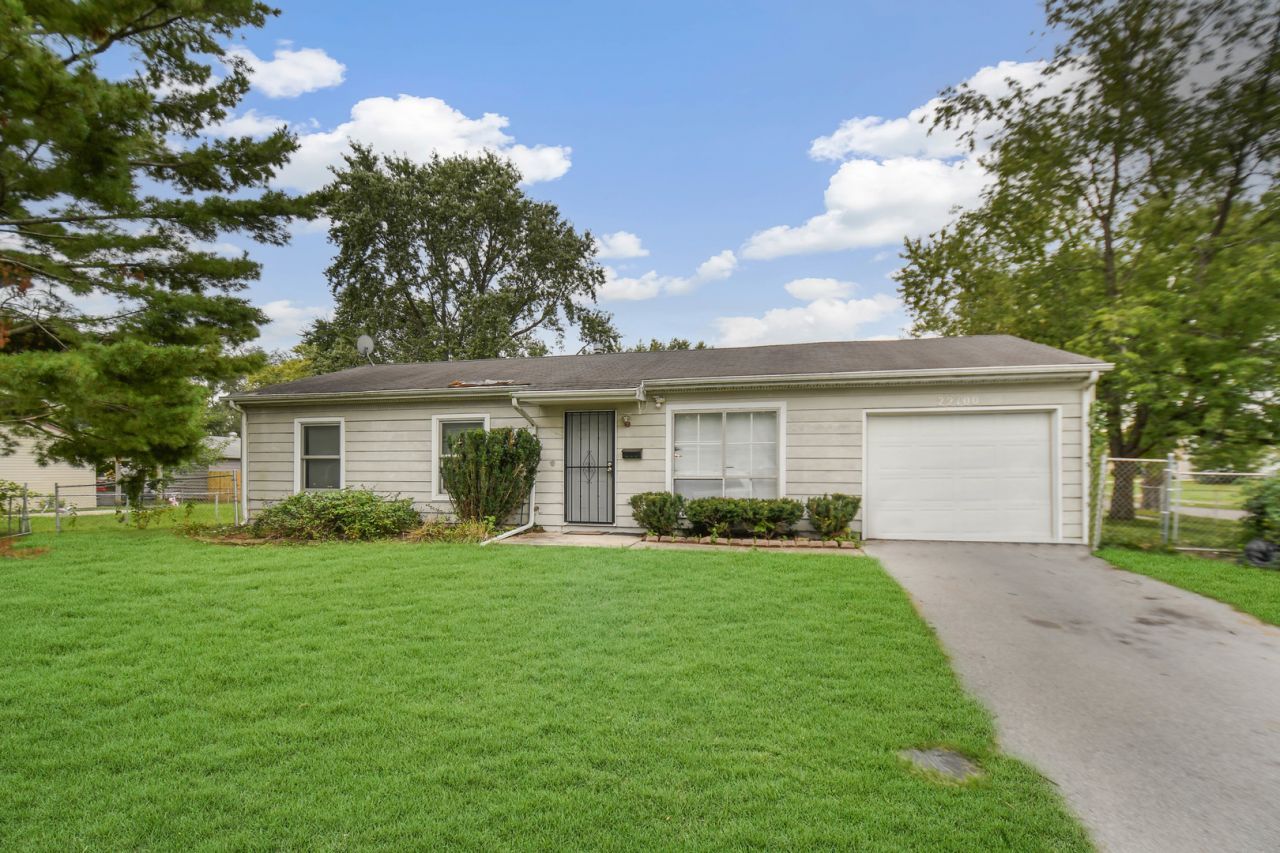

BEDS3
BATHS2 full
SQUARE FEET900
MLS#12769354
STATUSNew
PROPERTY TYPEResidential - Single Family
SCHOOLDistrict 227
Property Description
Your landlord may not like this one... but you will! Step into homeownership with this ranch remodeled in 2019, now simply waiting for you to spruce it up, add your personal touches, and call it home. Step inside to an inviting living room with a large picture window and a distinctive beamed ceiling. The updated kitchen showcases espresso-finished Shaker-style cabinetry, quality granite countertops, modern ceramic tile flooring, and stainless steel appliances. Triple French doors off the kitchen open to a fenced-in backyard with a deck-perfect for relaxing, entertaining, or enjoying the outdoors. The home offers three comfortable bedrooms and two recently updated bathrooms. You'll also appreciate newer wood-laminate flooring, classic white trim, and newer six-panel doors throughout. A convenient side driveway leads to the attached 1-car garage. Please note, the price reflects some TLC needed and the property is being sold as-is. FHA financing is welcome, but due to the as-is condition, FHA 203K financing will be required. Stop making your landlord rich! Schedule your private viewing, envision your personal touches, and make the seller an offer they can't refuse!
Property Features
Property Type: Residential - Single Family
Basement: None
Cooling: Central Air
Garage: 1
Heating: Natural Gas, Forced Air
Home Style: Ranch
Lot Size: 0.16 Acres
Roof Type: Asphalt
Taxes: $4,652
Year Built: 1968
Amenities
1st Floor Bedroom
1st Floor Full Bath
Feature Descriptions
Additional rooms: No additional rooms
Additional Structures: None
Appliances: Range, Refrigerator
Association Includes: None
Bath Features: Separate Shower, Soaking Tub
Exterior: Vinyl Siding
Laundry: Main Level, Gas Dryer Hookup, In Unit, Laundry Closet
Lot: Corner Lot
Lot Dimensions: 70X100
Other Equipment: CO Detectors, Water Heater-Gas
Parcel#: 31274030010000
Parking: Asphalt, Yes, Garage Owned, Attached, Garage
Sewer: Public Sewer
Total Rooms: 5
Township: Rich
Water: Public
Room Sizes
Bedroom 2: 12X12
Bedroom 3: 10X9
Kitchen: 14X12
Laundry: 9X5
Living Room: 16X12
Primary Bedroom: 16X12
Local Schools
School District: District 227
Listed By / Shown By
Listed By
Agency Name: RE/MAX 10 in the Park
Agency Phone: 708-923-0900
Shown By
Agent Name: Jay Dowthard
Agent Phone: (815) 289-7530
Agency Title: Gambino Realtors

Estimate Your Payment
Estimated Payment
$ 1,088.59 per month $658.64 Principal & Interest $387.67 Property Tax $42.29 Homeowner's Insurance
| MLS# 12769354
This single family home located at , Richton Park, IL 60471 is currently listed for sale with an asking price of $145,000. This property was built in 1968 and has 3 bedrooms and 2 full baths with 900 sq. ft. is located within the District 227 school district. Search Richton Park real estate on jdowthard.gogambino.com today.