
BEDS3
BATHS2 full
SQUARE FEET2,000
MLS#26045594
STATUSNew Listing
PROPERTY TYPEResidential - Single Family
SUBDIVISIONFOX RUN
Property Description
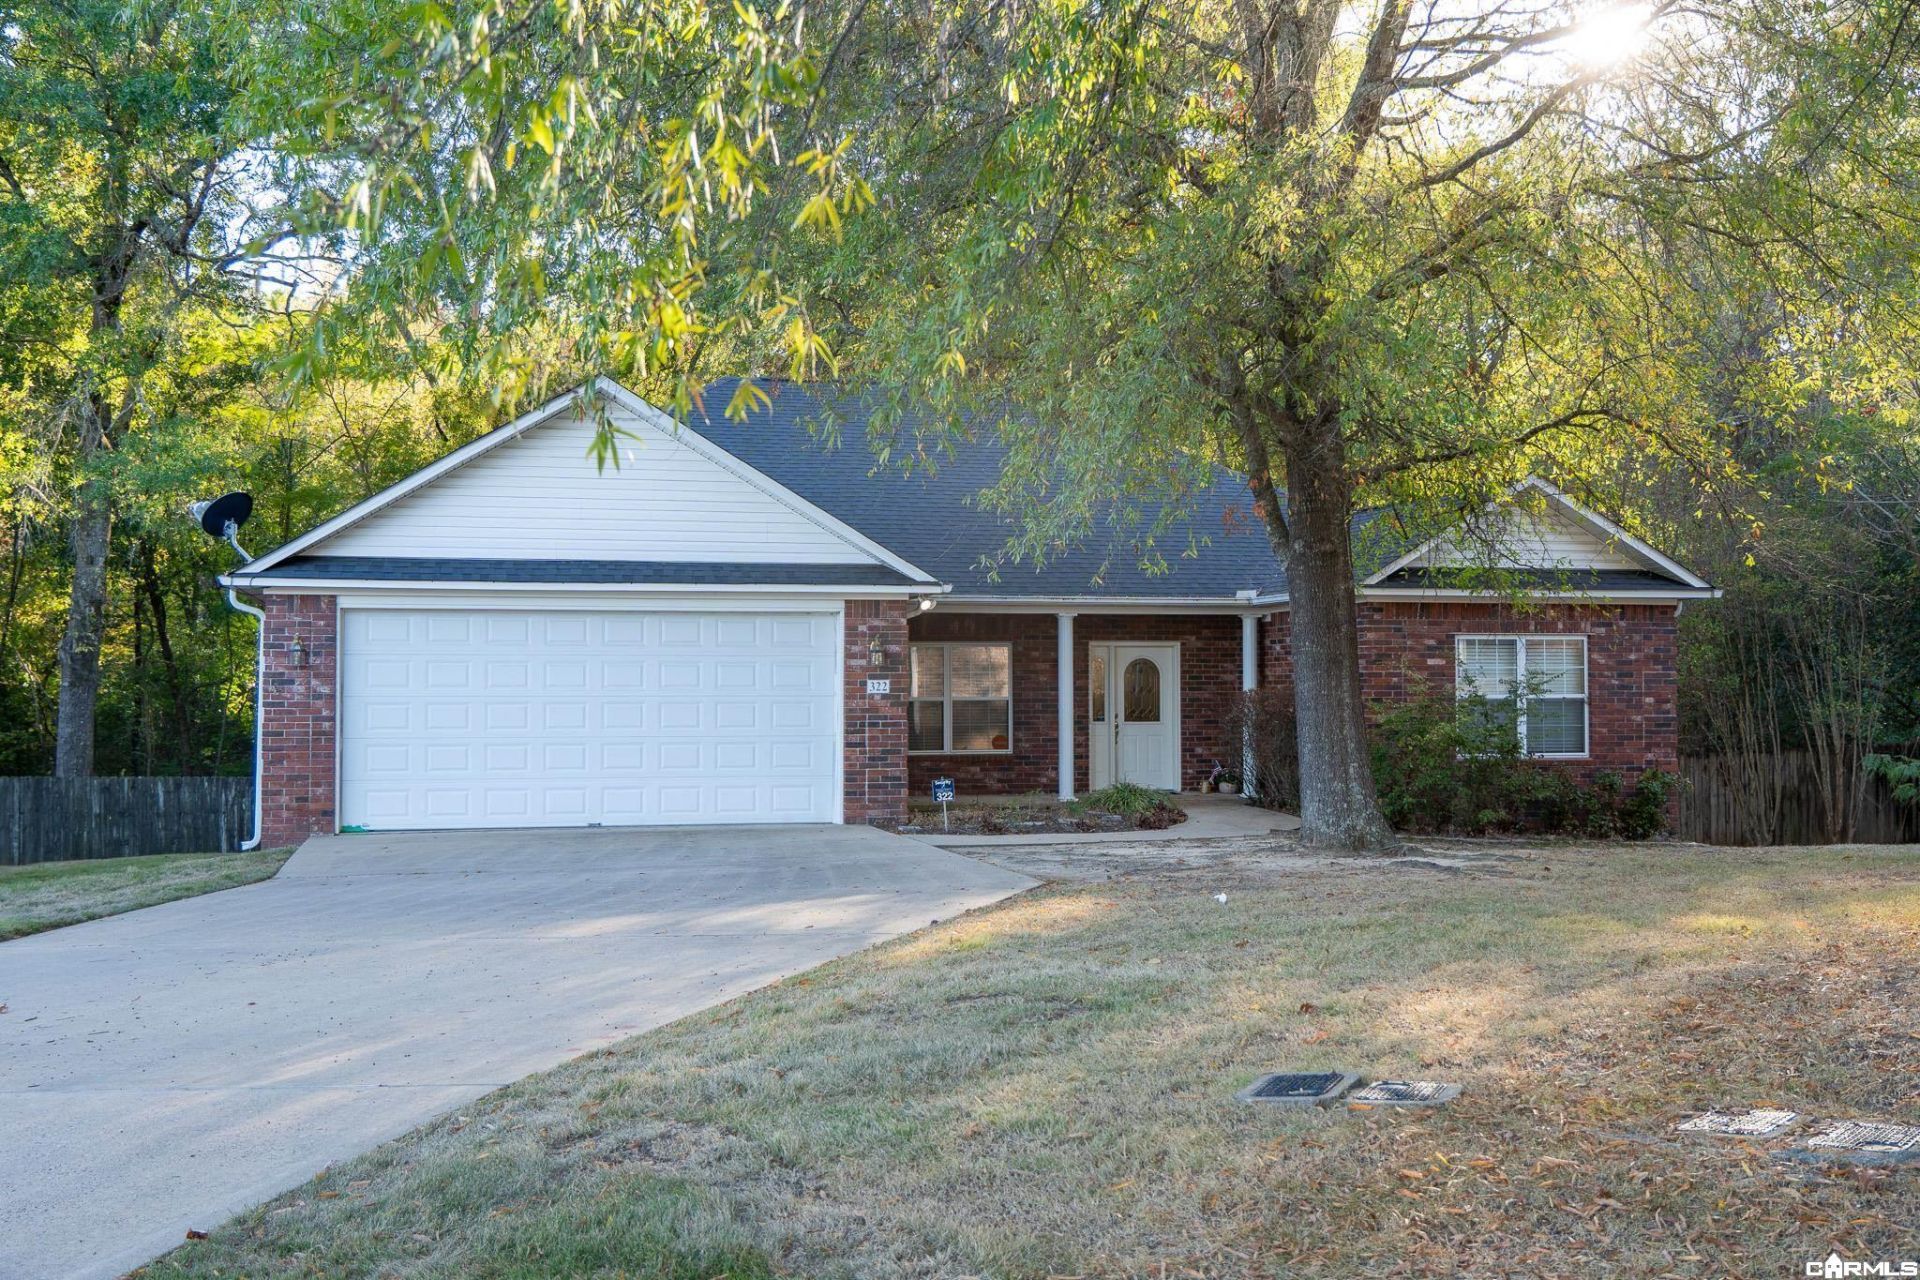
Welcome home to comfortable living in the desirable Fox Creek subdivision! This beautifully maintained, approximately 2,000-square-foot brick home offers 3 bedrooms and 2 baths, and the convenience of a one-level floor plan. Inside, you'll find beautiful hardwood floors, hard-surface countertops, a formal dining room, and a spacious living area centered around a cozy gas-logged fireplace. The generously sized primary suite features his-and-hers walk-in closets, providing plenty of room and storage. Step outside and enjoy the large deck overlooking a fenced backyard with a peaceful wooded backdrop, offering an added sense of privacy and a wonderful space for relaxing and entertaining. Situated on a corner lot, this home also features a two car garage, sprinkler system, and security system. Major updates include HVAC replacement in 2021 and a new roof in 2023.
Property Features
Property Type: Residential - Single Family
Cooling: Central
Fenced: Yes
Heating: Central Heat
Home Style: Traditional
Roof Type: Composition
Stories: 1.0
Taxes: $1,018
Year Built: 2002
Amenities
Washer Connection
Washer-Stays
Dryer Connection-Electric
Dryer-Stays
Whirlpool/Hot Tub/Spa
Smoke Detector(s)
Security System
Window Treatments
Walk-In Closet(s)
Built-Ins
Ceiling Fan(s)
Walk-in Shower
Breakfast Bar
Kit Counter- Granite Slab
Deck
Porch
Fully Fenced
Outside Storage Area
Guttering
Lawn Sprinkler
Wood Fence
Feature Descriptions
Appliance(s)/Kitchen Equipment: Free-Standing Stove, Microwave, Electric Range, Dishwasher, Disposal, Refrigerator-Stays, Ice Maker Connection
Area Amenities: Mandatory Fee, Senior Community
Association/Condo Fees: Grounds
Dining: Breakfast Bar, Eat-In Kitchen, Separate Dining Room
Exterior: Brick, Vinyl Siding
Fireplace: Woodburning-Prefab., Gas Starter, Gas Logs Present
Flooring: Carpet, Tile, Wood
Lot descriprion: Sloped, Level, Corner Lot, Wooded, Cleared, In Subdivision, Down Slope, Vista View
Other Room(s): Formal Living Room, Laundry
Parking Notes: Garage, Two Car
Security: yes
Sewer: Public Sewer
Special View Info: Vista
Water: Public Water
Wooded: Yes
Local Schools
High School: Hot Springs
Listed By / Shown By
Listed By
Agency Name: Crye-Leike REALTORS
Shown By
Agent Name: Jay Dowthard
Agent Phone: (815) 289-7530
Agency Title: Gambino Realtors

Estimate Your Payment
Estimated Payment
$ 1,776.24 per month $1,589.35 Principal & Interest $84.83 Property Tax $102.05 Homeowner's Insurance
| MLS# 26045594
This single family home located at , Hot Springs, AR 71901 is currently listed for sale with an asking price of $349,900. This property was built in 2002 and has 3 bedrooms and 2 full baths with 2000 sq. ft. is located in the FOX RUN subdivision. Search FOX RUN real estate on jdowthard.gogambino.com today.