
BEDS5
BATHS3
SQUARE FEET3,282
MLS#22632218
STATUSNEW
PROPERTY TYPEResidential - Single Family
SUBDIVISIONHeritage Lakes North
SCHOOLLincoln Public Schools
Property Description
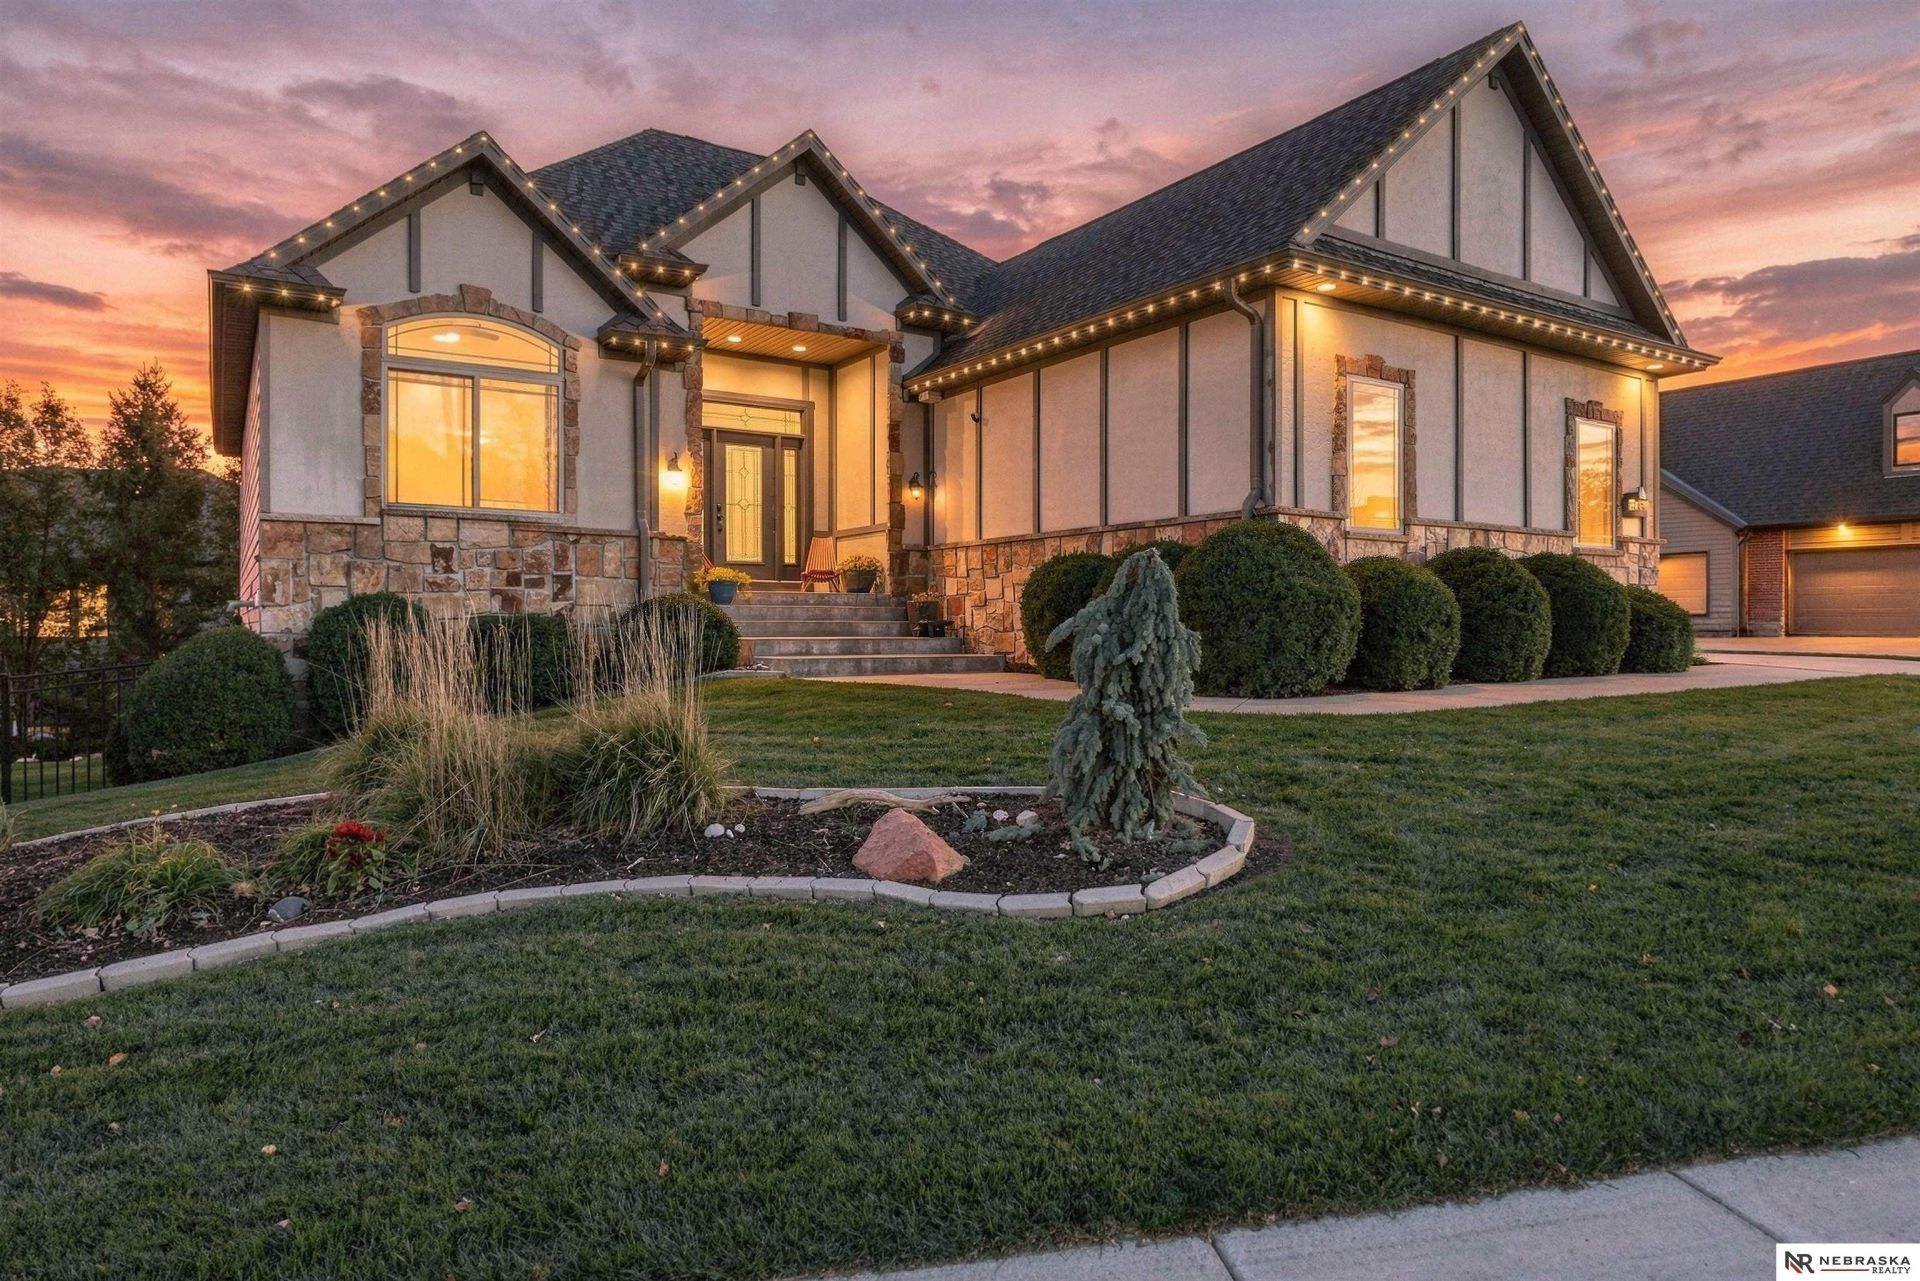
Welcome home to Heritage Lakes! Situated on a large corner lot, this charming 5-bed (3 beds on the main level), 3-bath ranch features soaring vaulted ceilings, abundant natural light, an open floor plan and a main-level fireplace. The kitchen has granite countertops and a large pantry, while the spacious primary suite boasts a lighted tray ceiling, huge walk-in closet, dual sinks, walk-in shower and jetted tub. Updated LVP flooring and new stair carpeting add to the appeal. The finished walkout basement features a huge family room, 2nd fireplace, wet bar, two bedrooms and flex office/workout space. Enjoy outdoor entertaining on the newer composite deck with retractable awning an the patio with gas firepit. Additional improvements include black wrought iron fencing, numerous planted trees and permanent holiday lights. With a 3-stall garage and access to neighborhood lakes and trails, this home offers space to relax and entertain.
Property Features
Property Type: Residential - Single Family
Basement: Yes
Basement: Walk-Out Access
Cooling: Central Air
Fenced: Yes
Fireplaces: 2
Fuel Type: Gas
Garage: 3 car attached
Heating: Natural Gas, Forced Air
Home Style: Ranch
Lot Size: 0.30 Acres
Property Type: Single Family Residence
Roof Type: Composition
Stories: 1.0
Taxes: $8,672
Year Built: 2010
Feature Descriptions
Appliances: Range, Refrigerator, Dishwasher, Disposal, Microwave
Baths Full: 3
Days on Site: 2
Directions: Use GPS
Exterior: Stone, Cement Siding
Exterior: Patio, Sprinkler System
Fencing: Iron
Financing Terms: VA Loan, FHA, Conventional, Cash
Fireplace: Direct-Vent Gas Fire
Fireplace Y/N: Yes
Flooring: Carpet, Ceramic Tile, Luxury Vinyl, Plank
Foundation: Concrete Perimeter
HOA Fee: 720
HOA Y/N: Yes
Interior: Sump Pump, Wet Bar, High Ceilings, Whirlpool, Ceiling Fan(s), Pantry
Laundry Room Level: Main
Lot: Over 1/4 up to 1/2 Acre, In City, Corner Lot
Lot Dimensions: 142 x 189 x 115
Lot Size Range: 1/4 Acre Up To 1/2 Acre
Master Bathroom: 3/4,Shower, Whirlpool, Double Sinks
Model Home (Not For Sale): No
Original List Price: $670000
Primary Bath: Yes
Primary Bedroom Level: Main
Sewer: Public Sewer
SQFT Above Grade Finished: 1932
SQFT Basement Total: 1932
SQFT Below Grade Finished: 1350
SQFT Main Floor: 1932
SQFT Total: 3282
Tax Year: 2025
Utilities: Electricity Available, Natural Gas Available, Water Available, Sewer Available
Water: Public
Room Sizes
Bedroom 2: 12 X 12 Level - Main Floor
Bedroom 3: 11 X 12 Level - Main Floor
Bedroom 4: 13 X 14 Level - Basement
Bedroom 5: 12 X 14 Level - Basement
Family Room: 21 X 33 Level - Basement
Kitchen: 14 X 14 Level - Main Floor
Living Room: 18 X 22 Level - Main Floor
Primary Bedroom: 15 X 16 Level - Main Floor
Laundry Room: 7 X 6 Level - Main Floor
Local Schools
High School: Standing Bear
Middle School: Moore
Elementary School: Kloefkorn
School District: Lincoln Public Schools
Listed By / Shown By
Listed By
Agency Name: Nebraska Realty
Shown By
Agent Name: Jay Dowthard
Agent Phone: (815) 289-7530
Agency Title: Gambino Realtors

Estimate Your Payment
Estimated Payment
$ 3,961.43 per month $3,043.35 Principal & Interest $722.67 Property Tax $195.42 Homeowner's Insurance
9635 Cotswold Lane | MLS# 22632218
This single family home located at 9635 Cotswold Lane, Lincoln, NE 68526 is currently listed for sale with an asking price of $670,000. This property was built in 2010 and has 5 bedrooms with 3282 sq. ft. Cotswold Lane is located in the Heritage Lakes North subdivision within the Lincoln Public Schools school district. Search Heritage Lakes North real estate on jdowthard.gogambino.com today.