
BEDS2
BATHS2 full
SQUARE FEET1,184
MLS#12764572
STATUSContingent
PROPERTY TYPEResidential - Condominium
SUBDIVISIONWinchester Place
SCHOOLDistrict 203
Property Description
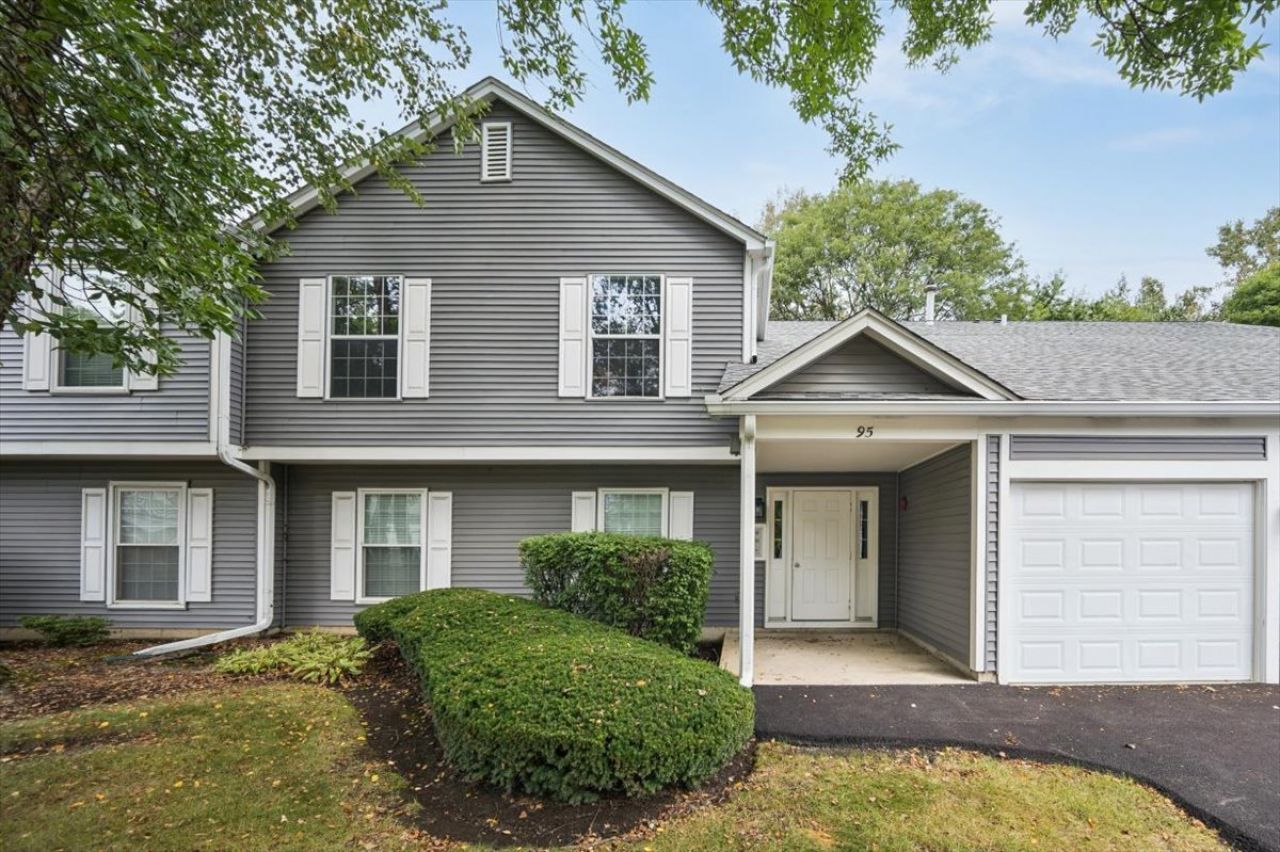
Set on a quiet cul-de-sac with wooded views and just minutes from Downtown Naperville, this second-floor condo features 2 spacious bedrooms, 2 full baths, and a living room with vaulted ceilings that create an open, airy feel. The kitchen offers quartz countertops, a breakfast bar, and an adjoining eating area for a functional everyday layout. Both bedrooms include walk-in closets, while the primary suite has a private bath with a double vanity. Vinyl flooring throughout and in-unit laundry add everyday convenience. Step outside to a private balcony overlooking mature trees-an outdoor space that feels surprisingly secluded for condo living. An oversized garage with additional attic storage provides valuable extra space rarely found in a condo. Located within Naperville District 203 and approximately 10 minutes from Downtown Naperville, this home brings together a spacious layout, generous storage, a peaceful setting, and convenient access to everything Naperville has to offer-with plenty of room to make it your own.
Property Features
Property Type: Residential - Condominium
Basement: None
Cooling: Central Air
Garage: 1
Heating: Natural Gas
Lot Size: COMMON
Roof Type: Asphalt
Stories: 2.0
Taxes: $4,412
Year Built: 1986
Amenities
Vaulted Ceiling(s)
Walk-In Closet(s)
Quartz Counters
Feature Descriptions
Additional rooms: No additional rooms
Additional Structures: Garage(s)
Appliances: Range, Dishwasher, Refrigerator, Washer, Dryer, Stainless Steel Appliance(s)
Association Amenities: Clubhouse
Association Includes: Insurance, Clubhouse, Exterior Maintenance, Lawn Care, Snow Removal
Bath Features: Double Sink
Dining Room: Combined w/ LivRm
Exterior: Vinyl Siding
HOA Fee: 341/ Monthly
Laundry: Washer Hookup, In Unit
Lot: Common Grounds
Lot Dimensions: COMMON
Other Equipment: Intercom, CO Detectors
Parcel#: 0831412023
Parking: Asphalt, Garage Door Opener, Yes, Garage Owned, Attached, Garage
Pet Allowed: Cats OK, Dogs OK, Number Limit
Sewer: Public Sewer
Total Rooms: 5
Township: Lisle
Water: Lake Michigan
Room Sizes
Bedroom 2: 13X11
Dining Room: 12X10
Kitchen: 17X9
Laundry: 9X8
Living Room: 19X12
Primary Bedroom: 16X12
Local Schools
High School: Naperville Central High School
Middle School: Lincoln Junior High School
Elementary School: Kingsley Elementary School
School District: District 203
Listed By / Shown By
Listed By
Agency Name: KOMAR
Agency Phone: 847-737-5037
Shown By
Agent Name: Jay Dowthard
Agent Phone: (815) 289-7530
Agency Title: Gambino Realtors

Estimate Your Payment
Estimated Payment
$ 1,720.70 per month $1,271.39 Principal & Interest $367.67 Property Tax $81.64 Homeowner's Insurance
95 Midhurst Court, Unit 201D | MLS# 12764572
This condo located at 95 Midhurst Court, Unit 201D, Naperville, IL 60565 is currently listed for sale with an asking price of $279,900. This property was built in 1986 and has 2 bedrooms and 2 full baths with 1184 sq. ft. Midhurst Court, Unit 201D is located in the Winchester Place subdivision within the District 203 school district. Search Winchester Place real estate on jdowthard.gogambino.com today.