
BEDS3
BATHS2 full
SQUARE FEET475
MLS#12729041
STATUSNew
PROPERTY TYPEResidential - Condominium
SUBDIVISIONBryton Square
SCHOOLDistrict 128
Property Description
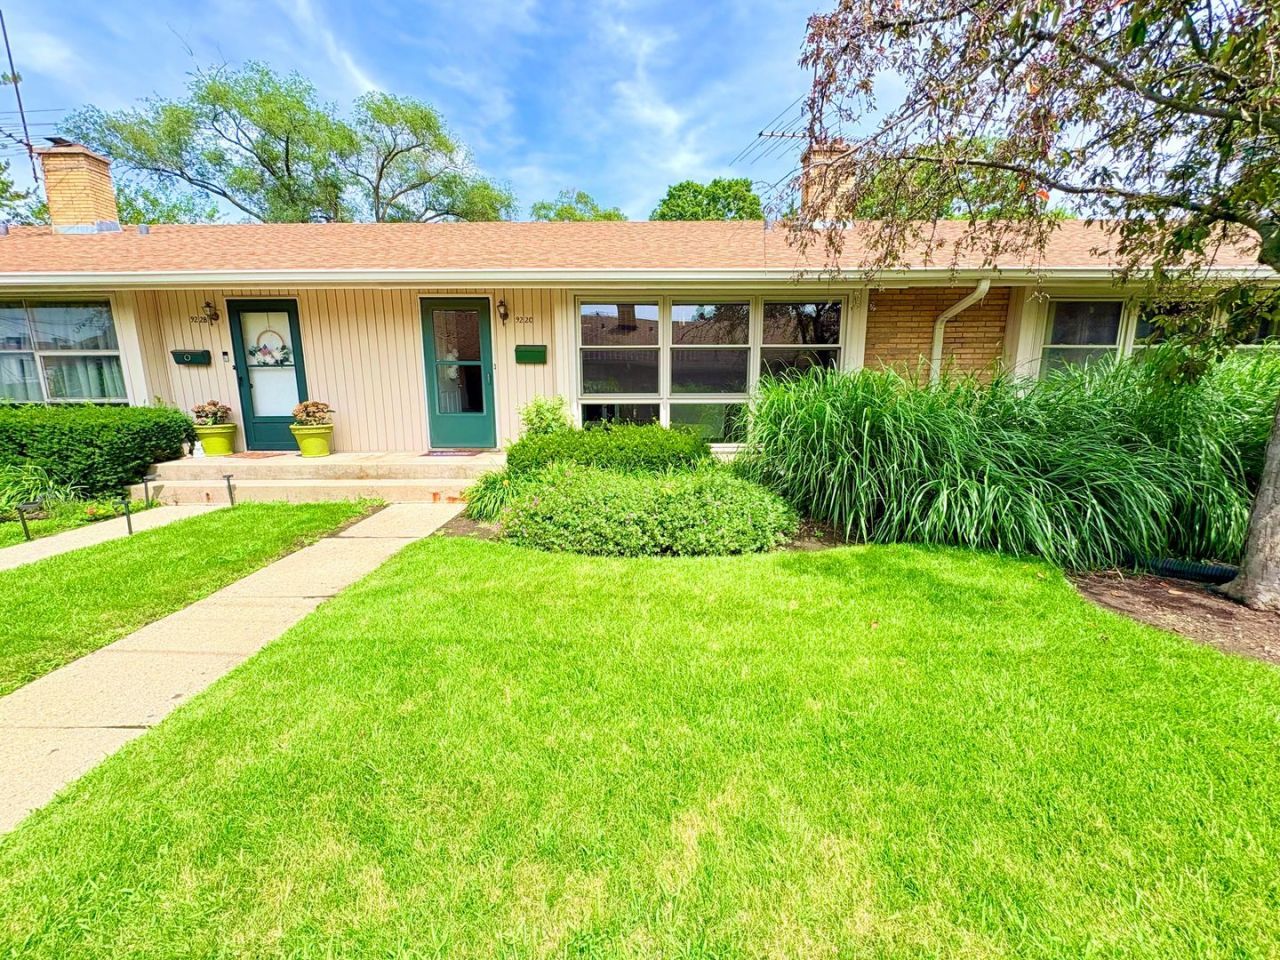
Welcome Bryton Square and downtown Libertyville! A true move-in-ready townhome blocks from the train station and all that downtown Libertyville has to offer. The spacious and inviting living room, with vaulted ceilings, includes hardwood flooring and a new energy-efficient multipane window, making it the perfect spot to unwind. Freshly repainted throughout the unit, and featuring extensive premium upgrades. The entire kitchen was completely remodeled to feature brand-new cabinetry, updated appliances, durable flooring, and modern counters. Comfort continues into the fully updated lower-level full bath, which includes a completely modernized shower. Practical upgrades abound with a brand-new stackable washer and dryer, alongside a fully insulated attic space for maximum energy efficiency. Featuring 3 bedrooms, 2 full baths and multi-level living space, plus a private fenced yard, this offers all you need at a great price. Includes 1 assigned parking plus guest parking.
Property Features
Property Type: Residential - Condominium
Basement: Yes
Basement: Finished, Crawl Space, Sub-Basement, Walk-Out Access
Cooling: Central Air
Heating: Natural Gas
Lot Size: common
Stories: 2.0
Taxes: $4,735
Year Built: 1959
Amenities
Vaulted Ceiling(s)
1st Floor Bedroom
1st Floor Full Bath
Feature Descriptions
Additional rooms: No additional rooms
Association Includes: Parking, Exterior Maintenance, Lawn Care, Snow Removal
Dining Room: Kitchen/Dining Combo
Exterior: Brick, Other
HOA Fee: 242/ Monthly
Laundry: Main Level, In Unit
Lot Dimensions: common
Parcel#: 11161000430000
Parking: Assigned, Yes, Other
Pet Allowed: Cats OK, Dogs OK
Sewer: Public Sewer
Total Rooms: 6
Township: Libertyville
Water: Public
Room Sizes
Bedroom 2: 12X10
Bedroom 3: 10X10
Dining Room: 10X8
Kitchen: 18X13
Laundry: 8X5
Living Room: 25X12
Primary Bedroom: 14X11
Local Schools
High School: Libertyville High School
Middle School: Highland Middle School
Elementary School: Adler Park School
School District: District 128
Listed By / Shown By
Listed By
Agency Name: @properties Christie's International Real Estate
Agency Phone: 847-367-0500
Shown By
Agent Name: Jay Dowthard
Agent Phone: (815) 289-7530
Agency Title: Gambino Realtors

Estimate Your Payment
Estimated Payment
$ 1,747.61 per month $1,271.39 Principal & Interest $394.58 Property Tax $81.64 Homeowner's Insurance
922 N Milwaukee Avenue , Unit C | MLS# 12729041
This condo located at 922 N Milwaukee Avenue , Unit C, Libertyville, IL 60048 is currently listed for sale with an asking price of $279,900. This property was built in 1959 and has 3 bedrooms and 2 full baths with 475 sq. ft. N Milwaukee Avenue , Unit C is located in the Bryton Square subdivision within the District 128 school district. Search Bryton Square real estate on jdowthard.gogambino.com today.