
BEDS3
BATHS1 full 1 partial
SQUARE FEET1,680
MLS#12771406
STATUSNew
PROPERTY TYPEResidential - Single Family
SCHOOLDistrict 193
Property Description
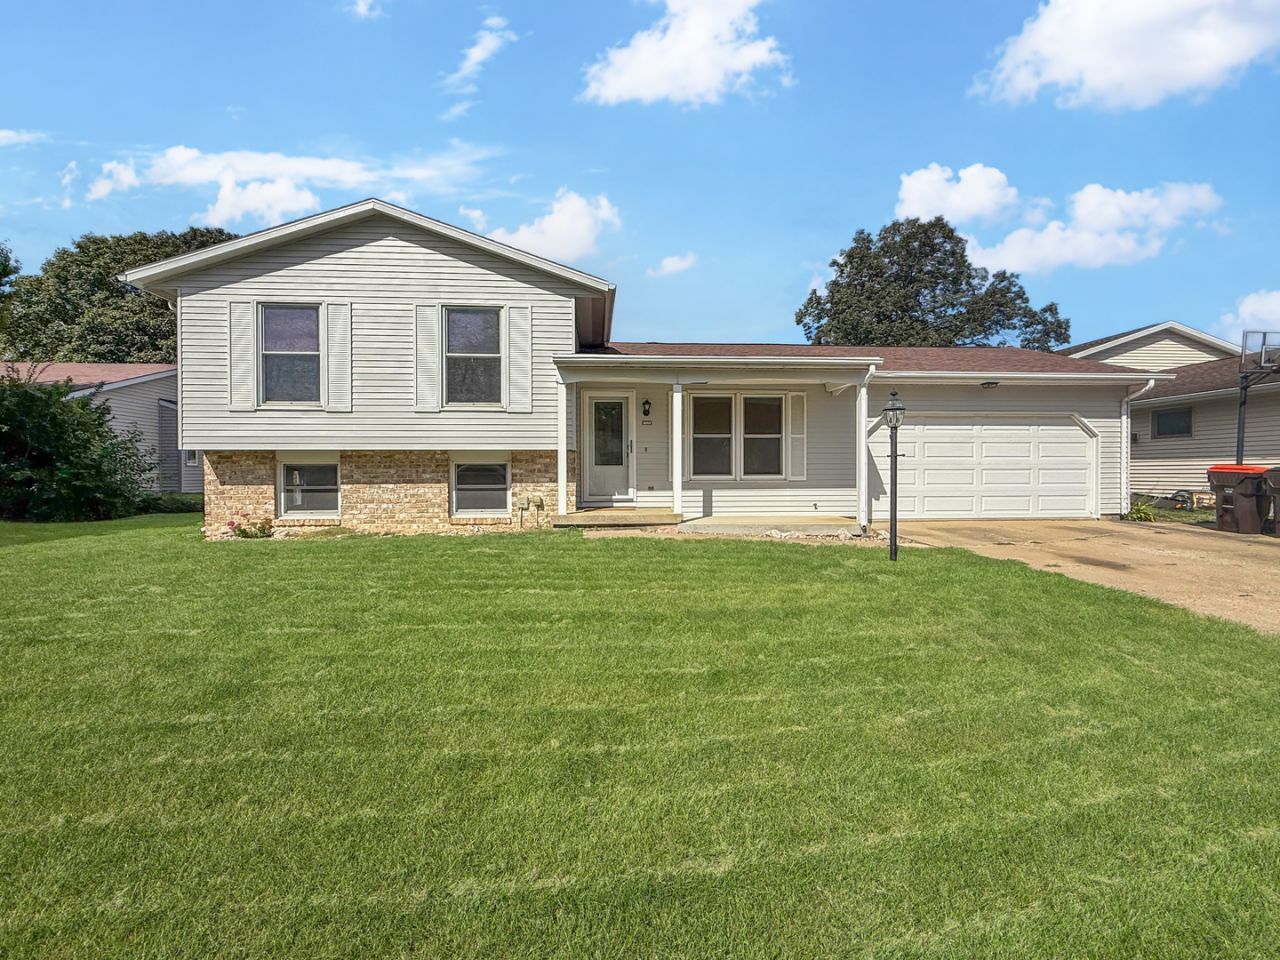
This 3-bedroom, 1.5-bath tri-level home offers a functional layout with updates throughout. The main level features an updated kitchen with cabinets, countertops, sink and appliances, all updated in 2018, along with a comfortable living room. The upper level includes three bedrooms and a full bath. The lower level provides additional living space with a family room, half bath and a storage/laundry room with a sink, Speed Queen washer and dryer, and shelving. Outside, enjoy the large fenced-in backyard with a deck added in 2020 and garden shed added in 2021. Additional updates include a roof in 2018, front porch in 2016, sump pump in 2015, and garage door opener in 2023.
Property Features
Property Type: Residential - Single Family
Basement: Crawl Space
Cooling: Central Air
Garage: 2
Heating: Natural Gas, Forced Air
Lot Size: 0.18 Acres
Roof Type: Asphalt
Taxes: $4,558
Year Built: 1976
Feature Descriptions
Additional rooms: No additional rooms
Additional Structures: Shed(s)
Appliances: Range, Microwave, Dishwasher, Refrigerator, Washer, Dryer, Disposal
Association Includes: None
Exterior: Aluminum Siding, Brick
Laundry: Sink
Lot Dimensions: 70x110
Parcel#: 140335179004
Parking: Concrete, Yes, Garage Owned, Attached, Garage
Sewer: Public Sewer
Total Rooms: 6
Township: Ludlow
Water: Public
Room Sizes
Bedroom 2: 13X10
Bedroom 3: 11X9
Family Room: 18X14
Kitchen: 16X11
Laundry: 10X11
Living Room: 16X13
Primary Bedroom: 13X12
Local Schools
High School: Rantoul Twp Hs
Middle School: J.W. Eater Junior High School
Elementary School: Rantoul City District
School District: District 193
Listed By / Shown By
Listed By
Agency Name: TOWN & COUNTRY REALTY,LLP
Shown By
Agent Name: Jay Dowthard
Agent Phone: (815) 289-7530
Agency Title: Gambino Realtors

Estimate Your Payment
Estimated Payment
$ 1,274.12 per month $840.33 Principal & Interest $379.83 Property Tax $53.96 Homeowner's Insurance
919 North Drive | MLS# 12771406
This single family home located at 919 North Drive , Rantoul, IL 61866 is currently listed for sale with an asking price of $185,000. This property was built in 1976 and has 3 bedrooms and 1 full and 1 partial baths with 1680 sq. ft. North Drive is located within the District 193 school district. Search Rantoul real estate on jdowthard.gogambino.com today.