
BEDS3
BATHS2 full 1 partial
SQUARE FEET1,248
MLS#12770867
STATUSNew
PROPERTY TYPEResidential - Single Family
SCHOOLDistrict 502
Property Description
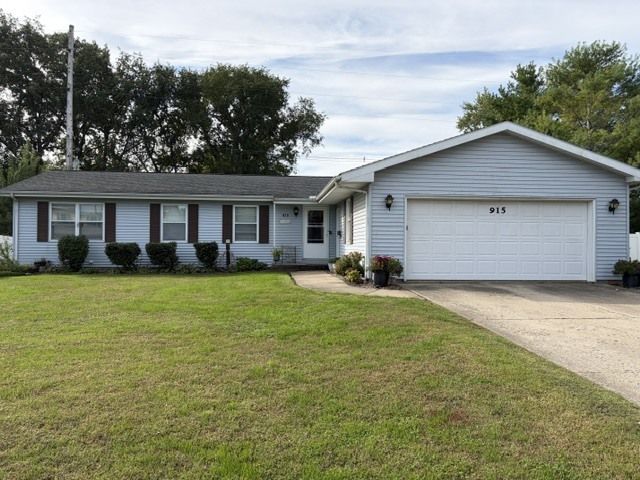
Great location! Here's your 3 bedroom, 2 bath ranch home in a nice Spring Valley neighborhood. The exterior features vinyl siding, 2 car garage, sunny patio, beautifully landscaped large lot and storage shed. The inside has a spacious living room, eat in kitchen with stove, refrigerator & sturdy laminate flooring. There is a large pantry closet plus additional closet with washer & dryer hookups, great for the buyer not wanting to go to the partially finished basement. It too has washer & dryer hookups and washer & dryer will remain. There is a separate shower here too. There are 3 bedrooms all with closets, one bedroom has it's own full bath, plus there is another full bath in the hall. There's a separate stool & sink in the basement along with a large family room, another finished room that was a bedroom at one time (no egress window) or would make a nice office or playroom. Priced to sell!
Property Features
Property Type: Residential - Single Family
Basement: Yes
Basement: Partially Finished, Full
Cooling: Central Air
Garage: 2
Heating: Natural Gas, Forced Air
Home Style: Ranch
Lot Size: 0.23 Acres
Roof Type: Asphalt
Taxes: $4,801
Year Built: 1980
Feature Descriptions
Additional rooms: Bonus Room
Additional Structures: Shed(s)
Appliances: Range, Refrigerator, Washer, Dryer, Water Purifier
Association Includes: None
Dining Room: Kitchen/Dining Combo
Exterior: Vinyl Siding
Lot Dimensions: 85x120
Other Equipment: CO Detectors, Ceiling Fan(s), Sump Pump
Parcel#: 1834158018
Parking: Concrete, Garage Door Opener, Yes, Garage Owned, Detached, Driveway, Owned, Garage
Sewer: Public Sewer
Total Rooms: 7
Township: Hall
Water: Public
Room Sizes
Bonus Room: 11X13
Bedroom 2: 8X13
Bedroom 3: 11X15
Family Room: 9X25
Kitchen: 11X21
Living Room: 11X20
Primary Bedroom: 11X12
Local Schools
High School: Hall High School
Middle School: John F Kennedy Elementary School
Elementary School: John F Kennedy Elementary School
School District: District 502
Listed By / Shown By
Listed By
Agency Name: Coldwell Banker Today's
Agency Phone: 815-223-1088
Shown By
Agent Name: Jay Dowthard
Agent Phone: (815) 289-7530
Agency Title: Gambino Realtors

Estimate Your Payment
Estimated Payment
$ 1,269.72 per month $817.16 Principal & Interest $400.08 Property Tax $52.47 Homeowner's Insurance
915 W 1st Street | MLS# 12770867
This single family home located at 915 W 1st Street , Spring Valley, IL 61362 is currently listed for sale with an asking price of $179,900. This property was built in 1980 and has 3 bedrooms and 2 full and 1 partial baths with 1248 sq. ft. W 1st Street is located within the District 502 school district. Search Spring Valley real estate on jdowthard.gogambino.com today.