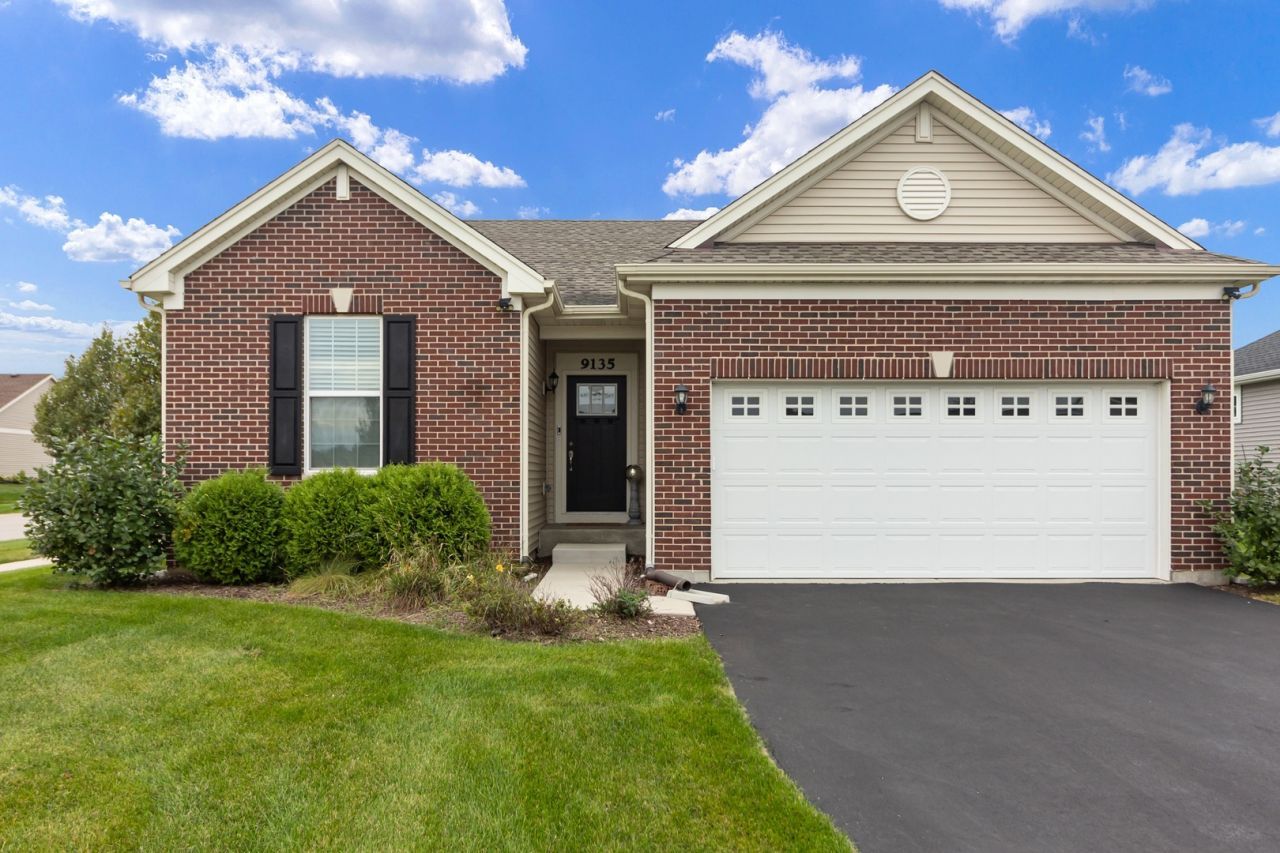

BEDS3
BATHS2 full
SQUARE FEET1,435
MLS#12764909
STATUSNew
PROPERTY TYPEResidential - Single Family
SUBDIVISIONTalamore
SCHOOLDistrict 158
Property Description
Florence A model in the beautiful Talamore Andare Active Adult community with so many upgrades included!...This 1435 sq. ft. ranch home has 3-bedrooms, 2-full bathrooms, a full basement....Featuring Lennar's included Designer package this home comes loaded with upgrades!...Luxury vinyl plank floor throughout....Shaw carpeting in the bedrooms....9' ceilings, vaulted ceilings in the kitchen & family room....The kitchen features all stainless steel appliances, 42 cabinets with quartz countertops, a large farmhouse sink with pull-out sprayer brushed nickel faucet, an island and a pantry!...The master bedroom features a stepped ceiling, walk-in closet, and private bathroom....Both full bathrooms come with raised vanities and Quarts counters....The home includes a Smart Home Automation Package which includes a ring doorbell and alarm system, smart lock, smart thermostat, and Eero's for internet....The exterior features front brick, a 30 year architectural roof shingle, concrete patio and professional landscaping...~Andare is an active adult community designed for low maintenance living! Association dues include lawn care and snow removal and access to the 8,000sqft community clubhouse with a fitness center, swimming pools, tennis court, pickle ball court, and more~
Property Features
Property Type: Residential - Single Family
Basement: Yes
Basement: Unfinished, Full
Cooling: Central Air
Garage: 2
Heating: Natural Gas, Forced Air
Home Style: Ranch
Lot Size: 0.17 Acres
Roof Type: Asphalt
Taxes: $6,385
Year Built: 2021
Amenities
Vaulted Ceiling(s)
1st Floor Bedroom
1st Floor Full Bath
Walk-In Closet(s)
High Ceilings
Pantry
Quartz Counters
Feature Descriptions
Additional rooms: Foyer, Walk In Closet
Appliances: Range, Microwave, Dishwasher, Refrigerator, Disposal, Stainless Steel Appliance(s)
Association Includes: Insurance, Clubhouse, Pool, Lawn Care, Snow Removal
Dining Room: Combined w/ FamRm
Exterior: Vinyl Siding, Brick
HOA Fee: 218/ Monthly
Laundry: Main Level, In Unit
Lot: Cul-De-Sac, Landscaped
Lot Dimensions: 93X65
Parcel#: 1821105014
Parking: Asphalt, Garage Door Opener, Yes, Garage Owned, Attached, Garage
Sewer: Public Sewer
Total Rooms: 6
Township: Grafton
Water: Public
Room Sizes
Foyer: 11X5
Walk In Closet: 10X5
Bedroom 2: 12X10
Bedroom 3: 10X10
Dining Room: 10X9
Family Room: 19X13
Kitchen: 14X12
Laundry: 7X6
Primary Bedroom: 15X13
Local Schools
School District: District 158
Listed By / Shown By
Listed By
Agency Name: Berkshire Hathaway HomeServices Starck Real Estate
Agency Phone: 815-338-7111
Shown By
Agent Name: Jay Dowthard
Agent Phone: (815) 289-7530
Agency Title: Gambino Realtors

Estimate Your Payment
Estimated Payment
$ 2,610.21 per month $1,952.74 Principal & Interest $532.08 Property Tax $125.39 Homeowner's Insurance
9135 Nash Court | MLS# 12764909
This single family home located at 9135 Nash Court , Huntley, IL 60142 is currently listed for sale with an asking price of $429,900. This property was built in 2021 and has 3 bedrooms and 2 full baths with 1435 sq. ft. Nash Court is located in the Talamore subdivision within the District 158 school district. Search Talamore real estate on jdowthard.gogambino.com today.