
BEDS2
BATHS1 full
SQUARE FEET1,094
MLS#12763677
STATUSActive
PROPERTY TYPEResidential - Single Family
SUBDIVISIONNot Applicable
SCHOOLDistrict 90
Property Description
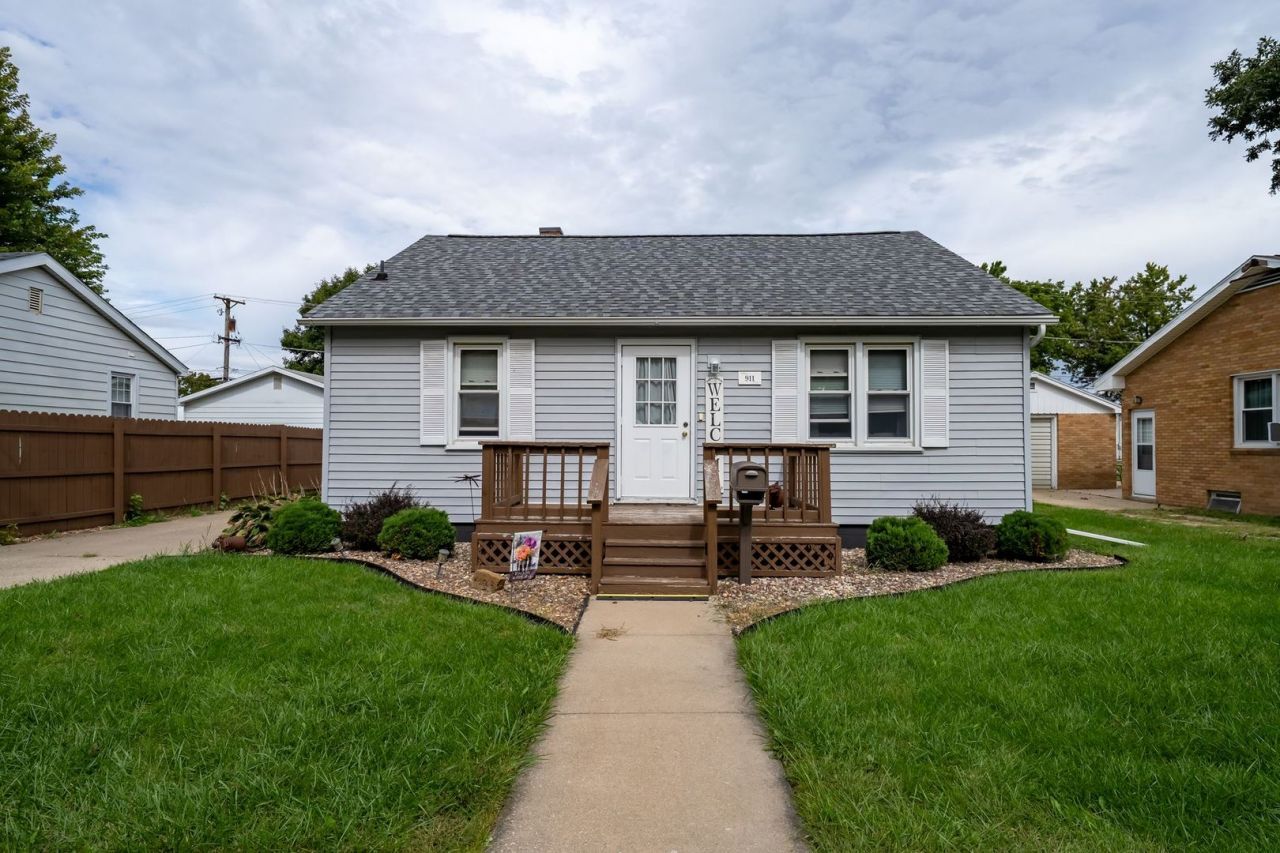
Welcome Home! This charming one-story, 2-bedroom, 1-bathroom home offers comfort, convenience, and modern updates. Perfect for those seeking a move-in-ready property, this home features good-sized bedrooms and a functional layout that maximizes space and light. The detached 1 1/2 car garage, complete with tandem garage doors, provides plenty of room for parking and storage. Enjoy outdoor living on the 9x12 patio, perfect for relaxing or entertaining. Major updates include a new roof with 50 year IV impact rating shingles and gutters in 2022, along with a new furnace, water heater, and air conditioner in 2020, offering peace of mind for years to come. The home also comes equipped with a 50-amp transfer switch, ready to connect your generator for added convenience. This home is truly move-in ready, with all the essential updates already taken care of. Whether you're a first-time homebuyer, looking to downsize, or seeking a solid investment, this property offers incredible value. Don't miss your chance to own this beautiful home!
Property Features
Property Type: Residential - Single Family
Basement: Crawl Space
Cooling: Central Air
Garage: 1.5
Heating: Natural Gas
Home Style: Ranch
Lot Size: 0.15 Acres
Taxes: $1,939
Year Built: 1955
Amenities
1st Floor Bedroom
1st Floor Full Bath
Feature Descriptions
Additional rooms: No additional rooms
Appliances: Range, Microwave, Dishwasher, Refrigerator, Washer, Dryer, Disposal
Association Includes: None
Exterior: Vinyl Siding
Laundry: Gas Dryer Hookup, Electric Dryer Hookup, Sink
Lot Dimensions: 60X112
Parcel#: 151522302010
Parking: Concrete, Garage Door Opener, Off Site, Garage Owned, Detached, Garage
Sewer: Public Sewer
Total Rooms: 4
Township: Pontiac
Water: Public
Room Sizes
Bedroom 2: 13X12
Kitchen: 14X11
Laundry: 13X7
Living Room: 17X14
Primary Bedroom: 15X14
Local Schools
High School: Pontiac High School
Middle School: Pontiac Junior High School
Elementary School: Attendance Centers
School District: District 90
Listed By / Shown By
Listed By
Agency Name: RE/MAX Rising
Agency Phone: 309-340-1000
Shown By
Agent Name: Jay Dowthard
Agent Phone: (815) 289-7530
Agency Title: Gambino Realtors

Estimate Your Payment
Estimated Payment
$ 910.37 per month $703.60 Principal & Interest $161.58 Property Tax $45.18 Homeowner's Insurance
911 W Madison Street | MLS# 12763677
This single family home located at 911 W Madison Street, Pontiac, IL 61764 is currently listed for sale with an asking price of $154,900. This property was built in 1955 and has 2 bedrooms and 1 full baths with 1094 sq. ft. W Madison Street is located in the Not Applicable subdivision within the District 90 school district. Search Not Applicable real estate on jdowthard.gogambino.com today.