
BEDS2
BATHS2 full
SQUARE FEET1,600
MLS#12808418
STATUSNew
PROPERTY TYPEResidential - Condominium
SCHOOLDistrict 207
Property Description
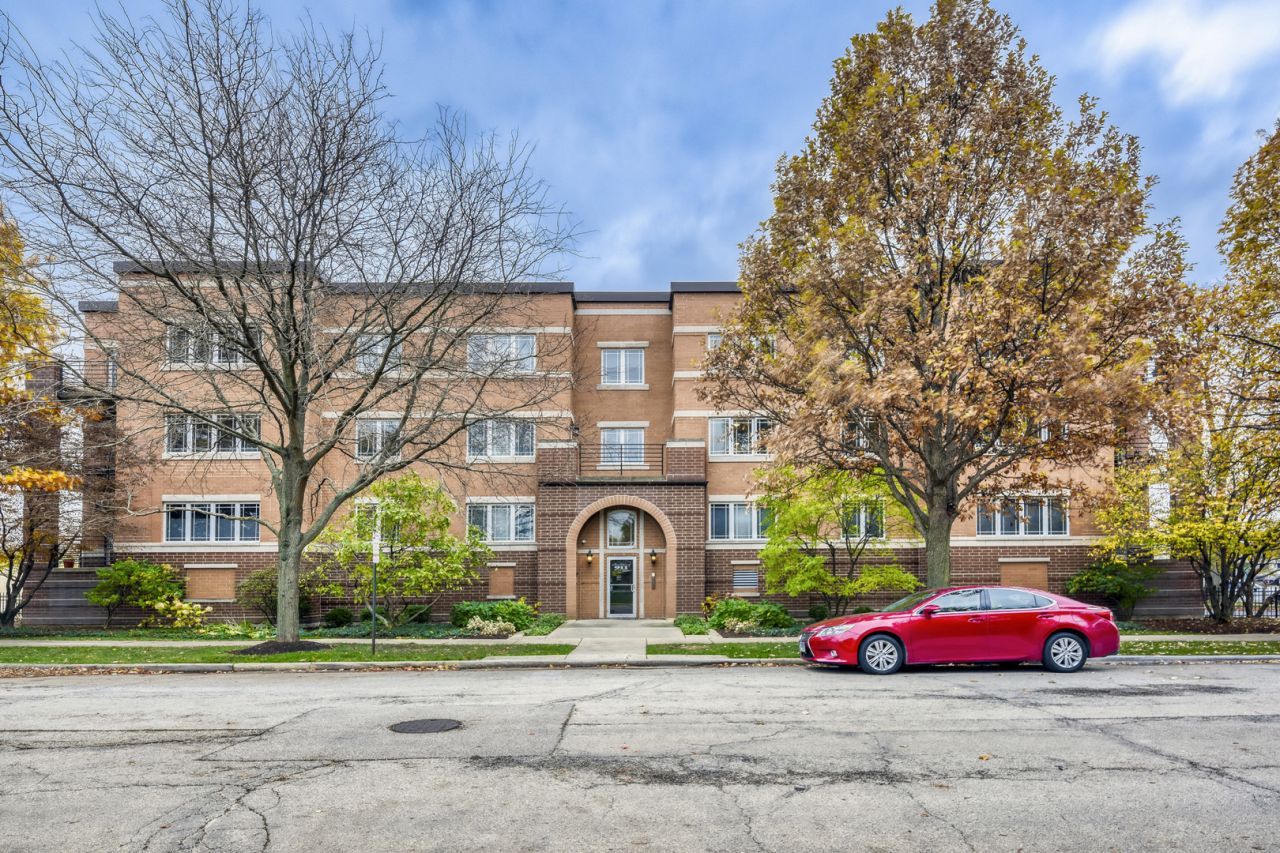
Absolutely Stunning! This spectacular-Approx 1600 Sq Ft - 2 BDRM, 2 BATH Condo shows like a dream! Beautiful Corner Unit Location in a lovely Boutique Brick Building. Light, Bright, Spacious, Open and Immaculate. Gleaming Hardwood Floors T/O Living Room, Dining Room and Kitchen. Custom Cabinets T/O Kitchen and Baths. Gorgeous Marble Flooring T/O Foyer, Hallway and Baths. Large Laundry Room located in Unit, includes Washer, Dryer and loads of cabinets and counters. Loads of closets-all w/Custom Organizer systems. Full Hall Bath includes oversized shower W/Marble surround and shower seat. Large Master Bedroom Suite includes WIC and Private Bath. Master Bath includes jacuzzi tub. Nice Size patio/balcony off spacious Living Room. Heated Floors. Heated Underground parking and Large Separate Storage Area. A/C - replaced - 2022. All Newer SS Kitchen Appliances. Minutes to Train, shopping, restaurants, tollway, etc. Must See to believe! Impeccable!
Property Features
Property Type: Residential - Condominium
Basement: None
Cooling: Central Air
Garage: 1
Heating: Gas, Forced Air, Radiant, Radiant Floor
Lot Size: COMMON
Stories: 3.0
Taxes: $9,549
Year Built: 2005
Amenities
Elevator
Storage
Feature Descriptions
Additional rooms: Storage, Balcony/Porch/Lanai, Foyer
Appliances: Range, Microwave, Dishwasher, Refrigerator, Washer, Dryer, Stainless Steel Appliance(s)
Association Amenities: Elevator in Residence, Storage
Association Includes: Heat, Water, Gas, Parking, Insurance, Exterior Maintenance, Lawn Care, Scavenger, Snow Removal
Bath Features: Whirlpool, Separate Shower
Dining Room: Separate
Exterior: Brick
HOA Fee: 500/ Monthly
Laundry: Washer Hookup, In Unit
Lot Dimensions: COMMON
Other Equipment: Intercom, Fire Sprinklers, Ceiling Fan(s)
Parcel#: 09272060101006
Parking: Concrete, Heated Driveway, Garage Door Opener, Heated Garage, Yes, Garage Owned, Attached, Garage
Pet Allowed: Cats OK, Dogs OK
Sewer: Public Sewer, Storm Sewer
Total Rooms: 5
Township: Maine
Water: Lake Michigan
Room Sizes
Storage: 7X4
Balcony/Porch/Lanai: 9X6
Foyer: 17X5
Bedroom 2: 12X12
Dining Room: 15X20
Kitchen: 12X10
Laundry: 9X7
Living Room: 17X21
Primary Bedroom: 13X13
Local Schools
High School: Maine South High School
Middle School: Emerson Middle School
Elementary School: Franklin Elementary School
School District: District 207
Listed By / Shown By
Listed By
Agency Name: RE/MAX Suburban
Agency Phone: 847-230-7000
Shown By
Agent Name: Jay Dowthard
Agent Phone: (815) 289-7530
Agency Title: Gambino Realtors

Estimate Your Payment
Estimated Payment
$ 3,115.58 per month $2,179.86 Principal & Interest $795.75 Property Tax $139.97 Homeowner's Insurance
911 Busse Highway , Unit 202 | MLS# 12808418
This condo located at 911 Busse Highway , Unit 202, Park Ridge, IL 60068 is currently listed for sale with an asking price of $479,900. This property was built in 2005 and has 2 bedrooms and 2 full baths with 1600 sq. ft. Busse Highway , Unit 202 is located within the District 207 school district. Search Park Ridge real estate on jdowthard.gogambino.com today.