
BEDS3
BATHS2 full 1 partial
SQUARE FEET2,244
MLS#12772546
STATUSNew
PROPERTY TYPEResidential - Single Family
SCHOOLDistrict 30
Property Description
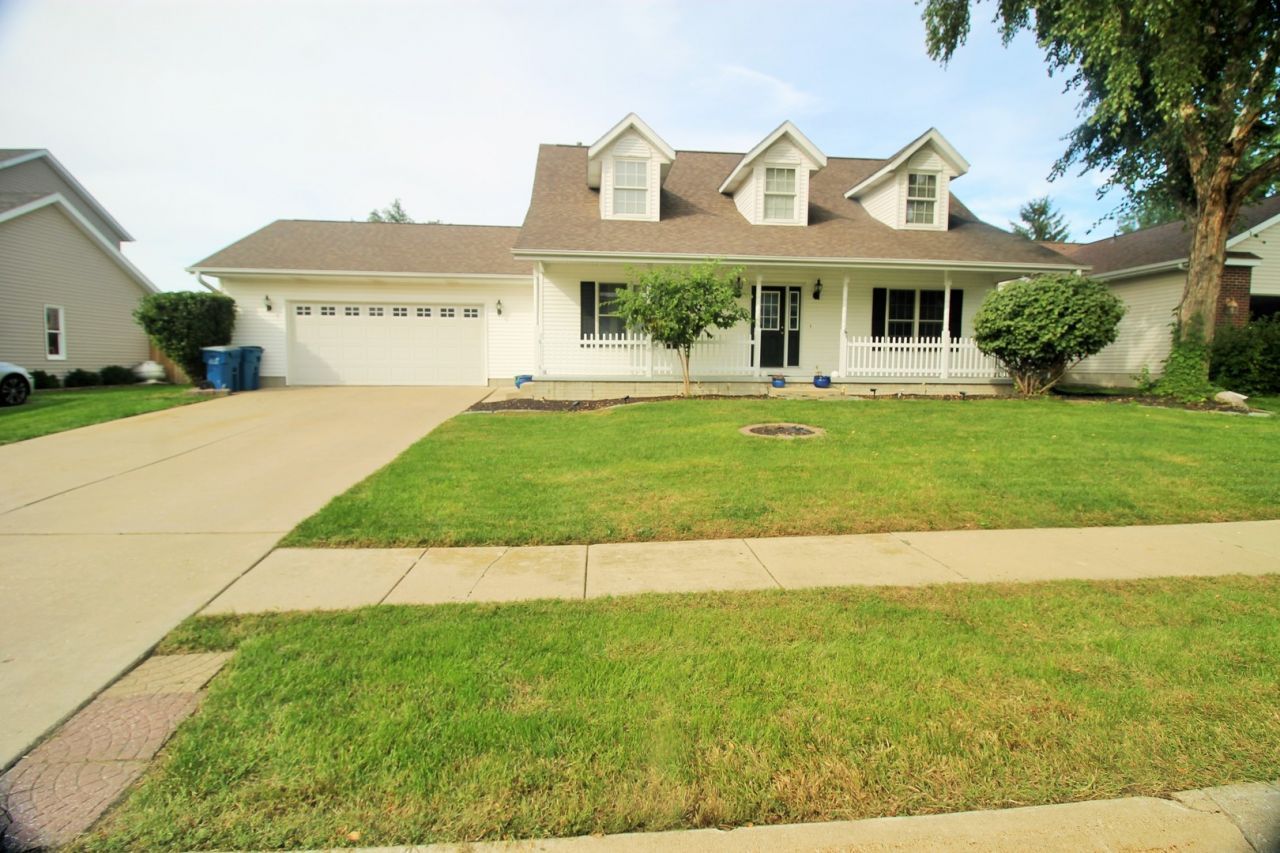
Light filled 1.5 Story Sanctuary in a prime Silvis Cul-de-Sac Location! Welcome home to this beautifully maintained 3-bedroom, 3 bathroom architectual gem,perfectly tucked away in a quiet, low traffic cul-de-sac. As you step inside,you are greeted by dramatic vaulted ceilings and an abundance of gorgeous natural light pouring in through the stategically placed skylights. The open concept living area features a cozy fireplace. The highly desireable main-level layout host a luxurious Master Suite and bath, and lundry. The upper level features additional spacious bedrooms and a bath, offering the ideal layout for family, guests, or a home office. The exterior boast a fenced yard, alongside a spacious 2-car attached garage. Unbeatable location context, you are minutes from local schools, premium shopping, championship golf course, and major employers like John Deere world headquarters / facilities. Don't miss your chance to own this rare, turn key property!
Property Features
Property Type: Residential - Single Family
Basement: Yes
Basement: Partially Finished, Full
Cooling: Central Air
Fireplaces: 1
Garage: 2
Heating: Natural Gas, Forced Air
Lot Size: 0.28 Acres
Roof Type: Asphalt
Taxes: $8,901
Year Built: 2002
Amenities
Vaulted Ceiling(s)
Walk-In Closet(s)
Open Floorplan
Feature Descriptions
Additional rooms: Recreation Room, Game Room, Storage
Additional Structures: Shed(s), On Street, Garage Faces Front
Appliances: Range, Microwave, Dishwasher, Refrigerator, Dryer, Disposal, Range Hood
Association Includes: None
Exterior: Aluminum Siding
Fireplace: Gas Log
Fireplace Location(s): Living Room
Laundry: Main Level, Electric Dryer Hookup
Lot: Cul-De-Sac, Level
Lot Dimensions: 90x133
Other Equipment: Ceiling Fan(s), Water Heater-Gas
Parcel#: 1807203006
Parking: Concrete, Garage Door Opener, Yes, Garage Owned, Attached, Driveway, On Street, Garage Faces Front, Owned, Garage
Sewer: Public Sewer
Total Rooms: 7
Water: Public
Room Sizes
Recreation Room: 14X25
Game Room: 13X14
Storage: 20X14
Bedroom 2: 12X14
Bedroom 3: 12X14
Kitchen: 14X19
Laundry: 7X6
Living Room: 14X20
Primary Bedroom: 14X15
Local Schools
School District: District 30
Listed By / Shown By
Listed By
Agency Name: Mel Foster Co. Davenport
Agency Phone: 563-359-4663
Shown By
Agent Name: Jay Dowthard
Agent Phone: (815) 289-7530
Agency Title: Gambino Realtors

Estimate Your Payment
Estimated Payment
$ 2,373.22 per month $1,533.03 Principal & Interest $741.75 Property Tax $98.44 Homeowner's Insurance
905 25th Avenue Court | MLS# 12772546
This single family home located at 905 25th Avenue Court , Silvis, IL 61282 is currently listed for sale with an asking price of $337,500. This property was built in 2002 and has 3 bedrooms and 2 full and 1 partial baths with 2244 sq. ft. 25th Avenue Court is located within the District 30 school district. Search Silvis real estate on jdowthard.gogambino.com today.