
BEDS2
BATHS2 full 1 partial
SQUARE FEET2,140
MLS#12808369
STATUSNew
PROPERTY TYPEResidential - Single Family
SUBDIVISIONInverness on the Ponds
SCHOOLDistrict 211
Property Description
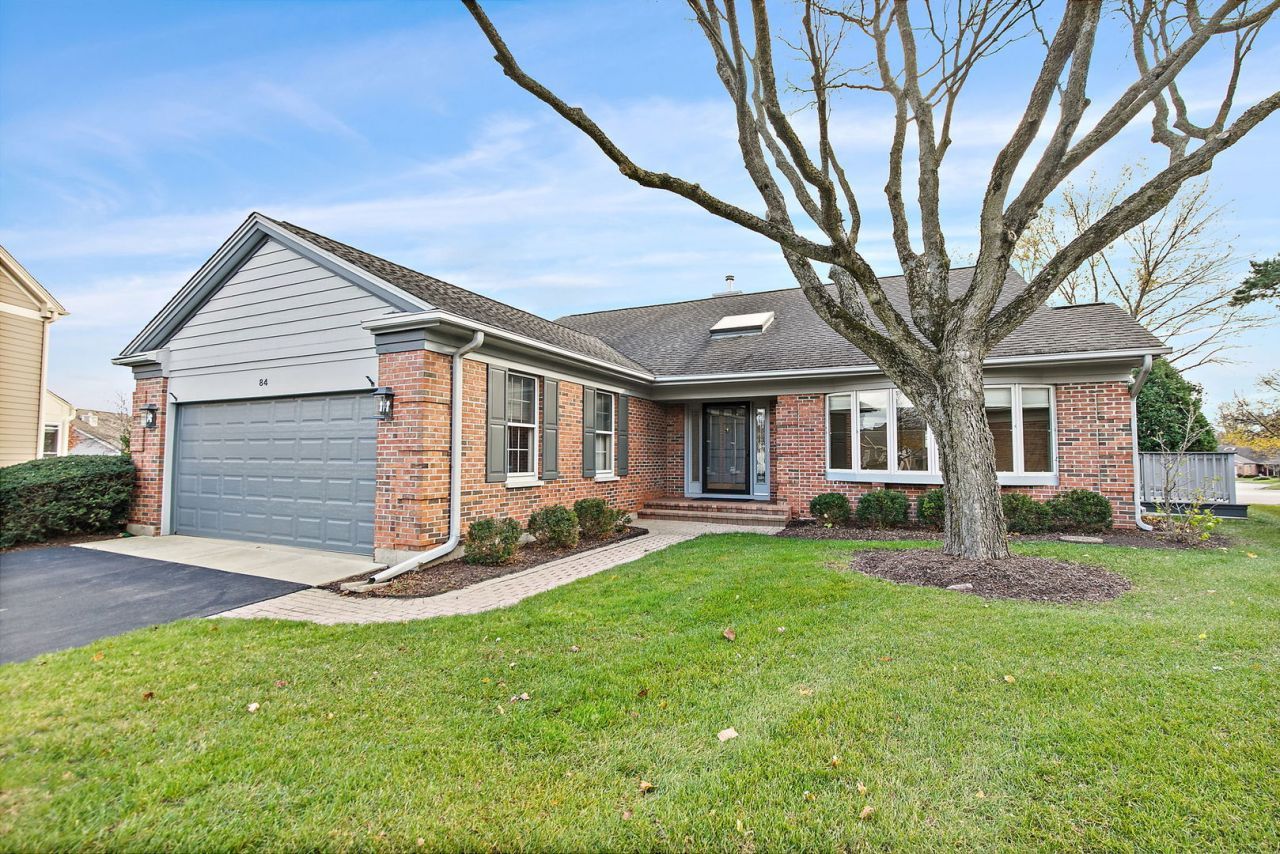
Single story home with a finished basement on a cul-de-sac in beautiful Inverness on the Ponds. This gated community is perfect for the snow birds or downsizing buyers. Terrific floor plan with lots of light, volume ceilings, custom built-in's, hardwwod floors and gracious entryway with skylight & wet bar. Long time owner has taken meticulous care of the home and it is now ready for a new owner. Come out and take a look.
Property Features
Property Type: Residential - Single Family
Basement: Yes
Basement: Finished, Partial
Cooling: Central Air
Fireplaces: 1
Garage: 2
Heating: Gas, Forced Air
Home Style: Ranch
Lot Size: 0.00 Acres
Roof Type: Asphalt
Taxes: $9,760
Year Built: 1983
Amenities
Vaulted Ceiling(s)
Wet Bar
1st Floor Full Bath
Built-in Features
Walk-In Closet(s)
Bookcases
High Ceilings
Beamed Ceilings
Feature Descriptions
Additional rooms: Eating Area, Office, Recreation Room, Foyer, Storage, Deck
Appliances: Double Oven, Microwave, Dishwasher, Refrigerator, Washer, Dryer, Disposal, Cooktop, Range Hood, Gas Cooktop, Electric Oven, Humidifier
Association Includes: Insurance, Security, Lawn Care, Scavenger, Snow Removal
Bath Features: Whirlpool, Separate Shower
Dining Room: Separate
Exterior: Brick, Frame
Fireplace: Wood Burning, Gas Log, Gas Starter
Fireplace Location(s): Family Room
HOA Fee: 493/ Monthly
Laundry: Main Level, Gas Dryer Hookup, In Unit
Lot Dimensions: 0 x 0
Other Equipment: CO Detectors, Ceiling Fan(s), Sump Pump, Sprinkler-Lawn, Radon Mitigation System, Water Heater-Gas
Parcel#: 02163030471038
Parking: Asphalt, Garage Door Opener, Yes, Attached, Garage
Sewer: Public Sewer
Total Rooms: 9
Township: Palatine
Water: Public
Room Sizes
Eating Area: 11X10
Office: 24X14
Recreation Room: 24X14
Foyer: 20X7
Storage: 34X12
Deck: 18X11
Bedroom 2: 15X12
Dining Room: 16X12
Family Room: 18X15
Kitchen: 11X10
Laundry: 10X9
Living Room: 18X14
Primary Bedroom: 18X12
Local Schools
High School: Wm Fremd High School
Middle School: Thomas Jefferson Middle School
Elementary School: Marion Jordan Elementary School
School District: District 211
Listed By / Shown By
Listed By
Agency Name: RE/MAX Properties Northwest
Agency Phone: 847-381-5555
Shown By
Agent Name: Jay Dowthard
Agent Phone: (815) 289-7530
Agency Title: Gambino Realtors

Estimate Your Payment
Estimated Payment
$ 3,950.59 per month $2,947.96 Principal & Interest $813.33 Property Tax $189.29 Homeowner's Insurance
84 Dirleton Lane | MLS# 12808369
This single family home located at 84 Dirleton Lane , Inverness, IL 60067 is currently listed for sale with an asking price of $649,000. This property was built in 1983 and has 2 bedrooms and 2 full and 1 partial baths with 2140 sq. ft. Dirleton Lane is located in the Inverness on the Ponds subdivision within the District 211 school district. Search Inverness On The Ponds real estate on jdowthard.gogambino.com today.