
BEDS3
BATHS2 full
SQUARE FEET2,970
MLS#12801822
STATUSNew
PROPERTY TYPEResidential - Single Family
SUBDIVISIONHampton Hills
SCHOOLDistrict 94
Property Description
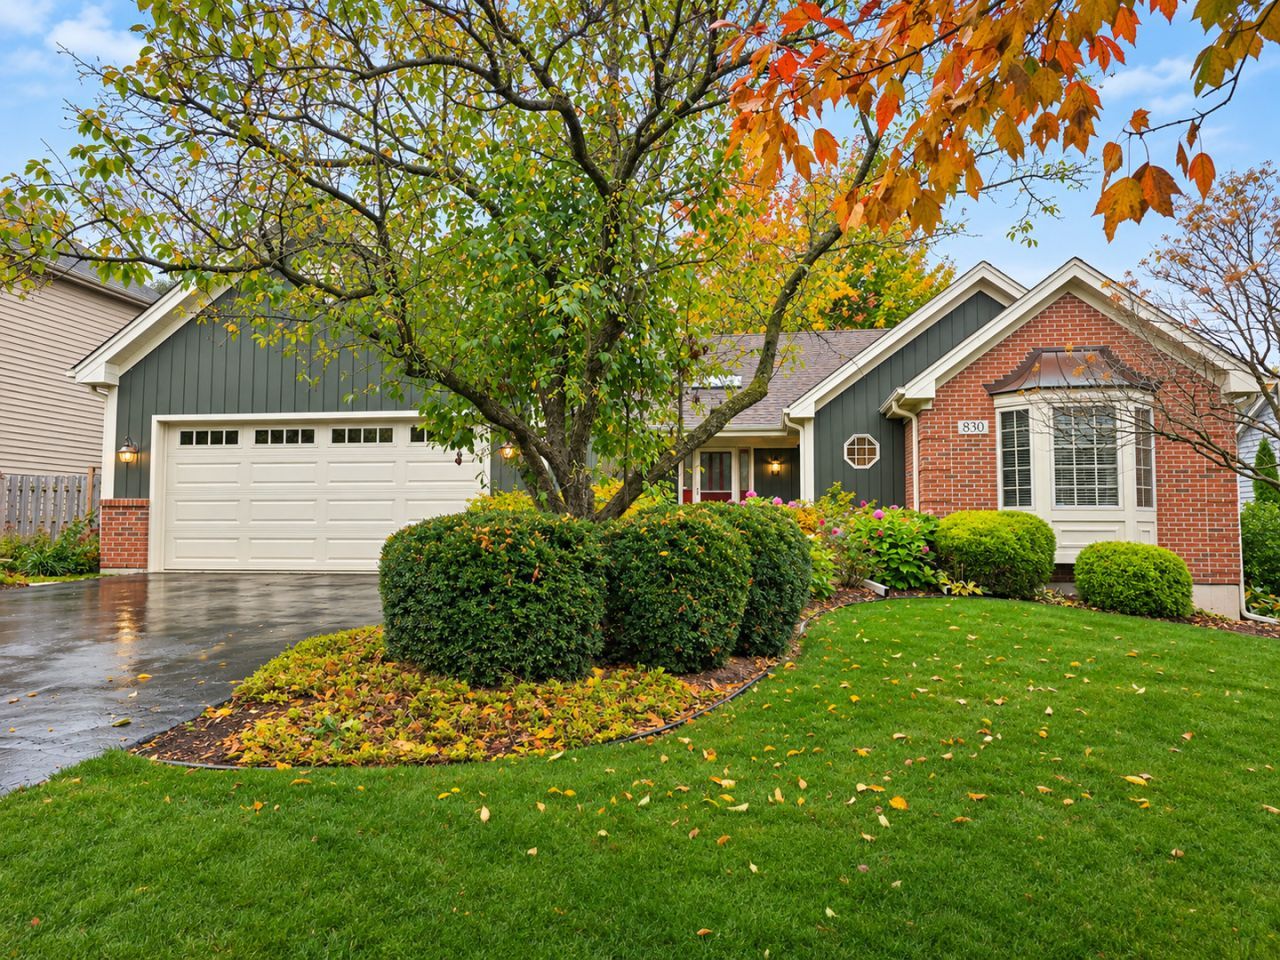
Spacious solid ranch home with a finished basement, fully fenced yard and unlimited charm! This home has a newer roof that is only 3yrs old. Gutters and gutter guards recently replaced. Located close to wheaton academy! Welcome to this beautifully maintained 3-bedroom, 2-bath ranch offering the perfect combination of comfort, character,and convenience. Thoughtfully designed for easy main-floor living, this home features gorgeous hardwood floors, soaring vaulted ceilings, skylight, and an inviting living room with a stunning brick fireplace and custom built-in bookshelves. The generously sized kitchen offers abundant cabinetry, ample counter space, and a charming breakfast area, while the separate dining room is perfect for entertaining and holiday gatherings. Retreat to the oversized primary suite featuring a private ensuite bath, complemented by two additional spacious bedrooms and generously sized second bathroom. Convenient first-floor laundry adds to the ease of everyday living. The finished basement provides valuable additional living space with endless possibilities for recreation, hobbies, or entertaining. Step outside to enjoy the beautifully landscaped grounds, a private fenced backyard, and maintenance free composite decking ideal for relaxing or hosting gatherings. Additional highlights include a freshly painted exterior and an attached 2 car garage with durable epoxy flooring. Home is only a short walk away from a playground, stocked fishing pond, and Illinois prairie path. Built with quality and thoughtfully maintained, this home offers an exceptional opportunity to enjoy comfortable ranch living near Wheaton Academy, shopping, dining, parks, as well as everyday amenities. A wonderful place to call home!
Upcoming Open Houses
Open House Saturday November 14th, 11:00am - 1:00pm
Open House Sunday November 15th, 1:00pm - 3:00pm
Property Features
Property Type: Residential - Single Family
Basement: Yes
Basement: Partially Finished, Crawl Space, Rec/Family Area, Storage Space, Partial
Cooling: Central Air
Fireplaces: 1
Garage: 2
Heating: Gas, Forced Air
Home Style: Ranch
Lot Size: 0.24 Acres
Roof Type: Asphalt
Taxes: $12,059
Year Built: 1996
Amenities
Cathedral Ceiling(s)
1st Floor Bedroom
1st Floor Full Bath
Walk-In Closet(s)
Bookcases
Separate Dining Room
Feature Descriptions
Additional rooms: Eating Area, Family Room, Utility Room-Lower Level
Additional Structures: Shed(s)
Appliances: Range, Microwave, Dishwasher, Refrigerator, Washer, Dryer, Disposal, Stainless Steel Appliance(s)
Association Includes: None
Bath Features: Whirlpool, Separate Shower
Dining Room: Separate
Exterior: Brick, Cedar
Fireplace: Attached Fireplace Doors/Screen, Gas Log, Gas Starter
Fireplace Location(s): Family Room
Laundry: Main Level, Gas Dryer Hookup, In Unit, Sink
Lot: Landscaped
Lot Dimensions: 78X133X75X145
Other Equipment: Water-Softener Owned, CO Detectors, Ceiling Fan(s), Sump Pump, Sprinkler-Lawn
Parcel#: 0403217013
Parking: Asphalt, Garage Door Opener, Yes, Garage Owned, Attached, Garage
Sewer: Public Sewer
Total Rooms: 9
Township: Winfield
Water: Public
Room Sizes
Family Room - Down: 22X45
Eating Area: 10X12
Bedroom 2: 13X10
Bedroom 3: 13X12
Dining Room: 14X11
Family Room: 25X40
Kitchen: 20X14
Laundry: 07X10
Living Room: 18X18
Primary Bedroom: 19X14
Local Schools
High School: Community High School
Middle School: Benjamin Middle School
Elementary School: Evergreen Elementary School
School District: District 94
Listed By / Shown By
Listed By
Agency Name: Berkshire Hathaway HomeServices Starck Real Estate
Agency Phone: 630-377-9200
Shown By
Agent Name: Jay Dowthard
Agent Phone: (815) 289-7530
Agency Title: Gambino Realtors

Estimate Your Payment
Estimated Payment
$ 3,784.45 per month $2,611.83 Principal & Interest $1,004.92 Property Tax $167.71 Homeowner's Insurance
830 High Ridge Drive | MLS# 12801822
This single family home located at 830 High Ridge Drive , West Chicago, IL 60185 is currently listed for sale with an asking price of $575,000. This property was built in 1996 and has 3 bedrooms and 2 full baths with 2970 sq. ft. High Ridge Drive is located in the Hampton Hills subdivision within the District 94 school district. Search Hampton Hills real estate on jdowthard.gogambino.com today.