
BEDS2
BATHS2 full 1 partial
SQUARE FEET1,639
MLS#12768411
STATUSPending
PROPERTY TYPEResidential -
SUBDIVISIONLakewood Estates
SCHOOLDistrict 101
Property Description
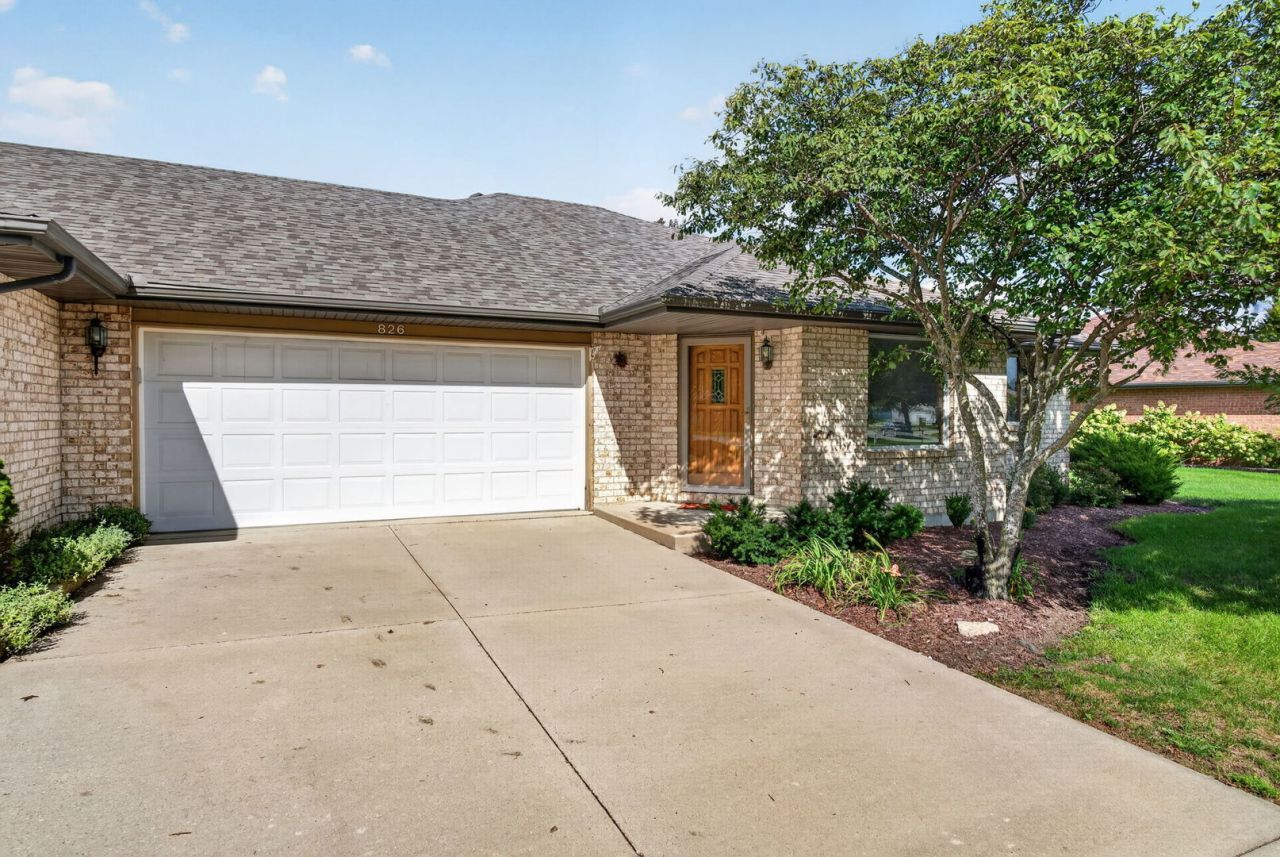
This all-brick Burla duplex has two bedroom suites, a full basement, and a private patio. Inside, you'll find a living room and a separate family room with a vaulted ceiling and a door to the 20-by-25-foot concrete and paver patio. Landscaping provides privacy around the outdoor space. The spacious kitchen has a breakfast bar and newer appliances. The dining room has room for a large table. The primary suite includes a walk-in closet and a private bath with a walk-in shower. The second bedroom has its own full bath with a tub and shower. A half bath and laundry room complete the main level. The home is freshly painted throughout, and the roof is approximately one year old. The full basement has an egress window and plumbing in place for a future bathroom. Shared walls are limited to the garage, half bath and laundry room, so you'll enjoy privacy, peace and quiet. Schedule a private tour today. This house could be the home you've been looking for!
Property Features
Property Type: Residential -
Basement: Yes
Basement: Unfinished, Full
Cooling: Central Air
Garage: 2
Heating: Natural Gas
Lot Size: 79X170X49X170
Roof Type: Asphalt
Stories: 1.0
Taxes: $7,076
Year Built: 1998
Feature Descriptions
Additional rooms: No additional rooms
Additional Structures: Shed(s)
Appliances: Range, Microwave, Dishwasher, Refrigerator, Disposal
Association Includes: None
Bath Features: Separate Shower
Dining Room: Separate
Exterior: Brick
Lot Dimensions: 79X170X49X170
Other Equipment: CO Detectors, Ceiling Fan(s), Sump Pump, Backup Sump Pump;
Parcel#: 0505401005
Parking: Concrete, Garage Door Opener, Yes, Attached, Garage
Pet Allowed: Cats OK, Dogs OK
Sewer: Public Sewer
Total Rooms: 6
Township: Erienna
Water: Public
Room Sizes
Bedroom 2: 13X11
Dining Room: 9X12
Family Room: 17X15
Kitchen: 15X13
Laundry: 6X8
Living Room: 20X12
Primary Bedroom: 16X16
Local Schools
High School: Morris Community High School
Middle School: Morris Grade School
Elementary School: Morris Grade School
School District: District 101
Listed By / Shown By
Listed By
Agency Name: Century 21 Coleman-Hornsby
Agency Phone: 815-942-9190
Shown By
Agent Name: Jay Dowthard
Agent Phone: (815) 289-7530
Agency Title: Gambino Realtors

Estimate Your Payment
Estimated Payment
$ 2,184.40 per month $1,498.51 Principal & Interest $589.67 Property Tax $96.22 Homeowner's Insurance
826 S Edgewater Drive | MLS# 12768411
This home located at 826 S Edgewater Drive, Morris, IL 60450 is currently listed for sale with an asking price of $329,900. This property was built in 1998 and has 2 bedrooms and 2 full and 1 partial baths with 1639 sq. ft. S Edgewater Drive is located in the Lakewood Estates subdivision within the District 101 school district. Search Lakewood Estates real estate on jdowthard.gogambino.com today.