
BEDS2
BATHS2 full
SQUARE FEET1,666
MLS#12765243
STATUSNew
PROPERTY TYPEResidential - Townhouse
SCHOOLDistrict 202
Property Description
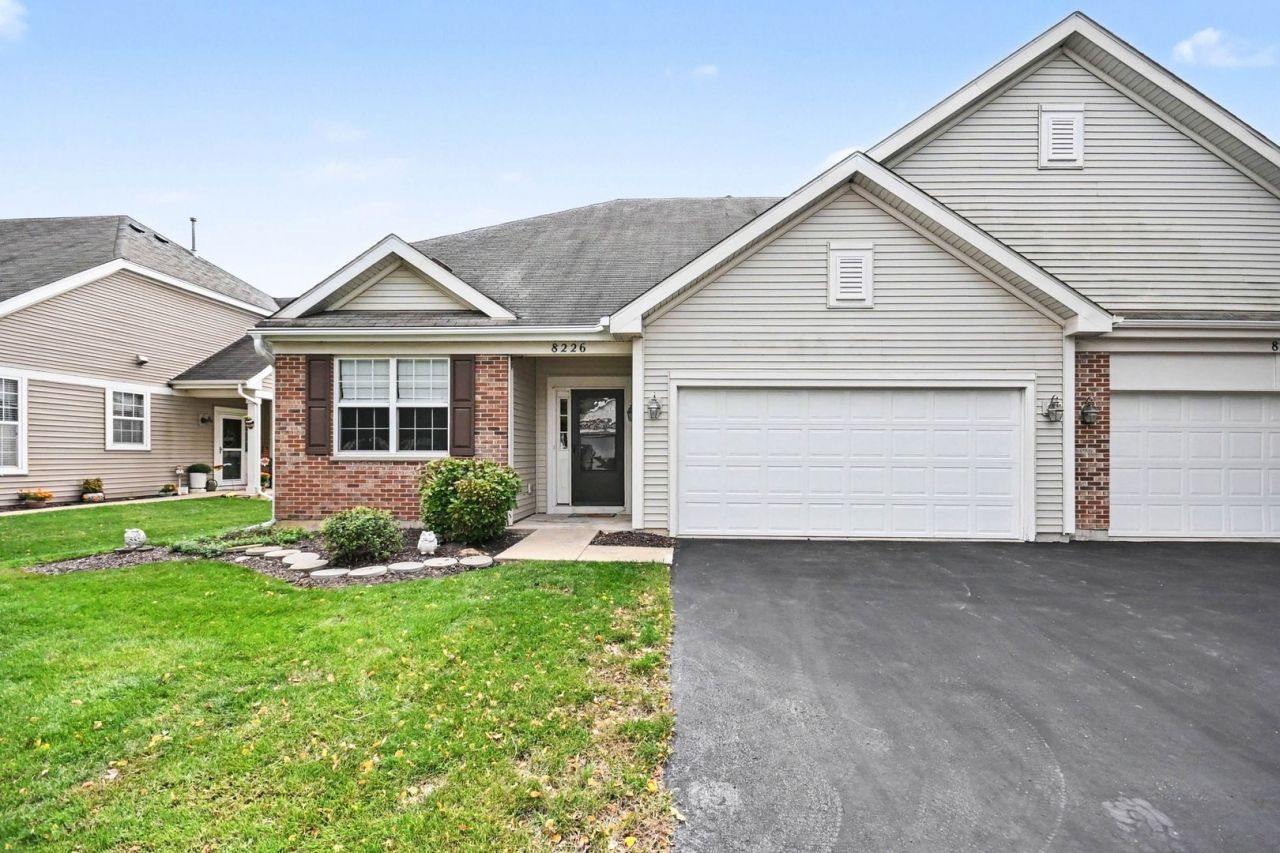
Welcome to this well-maintained ranch-style townhouse in Joliet, offering 2 bedrooms, 2 full bathrooms, and over 1,600 square feet of living space. Built in 2008, this inviting home features a comfortable layout with a combined living and dining area, creating an open and functional space for everyday living and entertaining. The kitchen offers ceramic tile flooring, a pantry closet, and a full complement of appliances, including an oven/range, microwave, dishwasher, refrigerator, and disposal. The main-level laundry room adds everyday convenience, while both bedrooms feature carpeting and provide comfortable private retreats. The home also includes central air conditioning, gas heating, vinyl siding and brick exterior, and a patio for enjoying outdoor space. The attached 2-car garage includes garage door openers for added convenience. Additional highlights include LeafGuard gutters, providing added convenience and reduced gutter maintenance. Building improvements include a new garage door motor installed in 2024 and a new furnace installed in 2022. The property is part of a community offering amenities and services including lawn care and snow removal. Conveniently located near the best Joliet has to offer, this townhouse offers comfortable living with thoughtful updates and an unbeatable location. Schedule your showing today!
Property Features
Property Type: Residential - Townhouse
Basement: None
Cooling: Central Air
Garage: 2
Heating: Natural Gas
Lot Size: 5,290
Stories: 1.0
Taxes: $5,727
Year Built: 2008
Feature Descriptions
Additional rooms: Walk In Closet
Appliances: Range, Microwave, Dishwasher, Refrigerator, Washer, Dryer, Disposal
Association Amenities: Clubhouse
Association Includes: Lawn Care, Snow Removal
Dining Room: Combined w/ LivRm
Exterior: Vinyl Siding, Brick
HOA Fee: 58/ Monthly
Lot Dimensions: 5290
Parcel#: 0635203039
Parking: Garage Door Opener, Yes, Garage Owned, Attached, Garage
Pet Allowed: Cats OK, Dogs OK
Sewer: Public Sewer
Total Rooms: 5
Township: Na-Au-Say
Water: Public
Room Sizes
Walk In Closet: 9X6
Bedroom 2: 11X10
Dining Room: 11X11
Kitchen: 11X9
Laundry: 9X9
Living Room: 33X18
Primary Bedroom: 20X13
Local Schools
High School: Plainfield South High School
Middle School: Aux Sable Middle School
Elementary School: Thomas Jefferson Elementary Scho
School District: District 202
Listed By / Shown By
Listed By
Agency Name: Redfin Corporation
Agency Phone: 224-699-5002
Shown By
Agent Name: Jay Dowthard
Agent Phone: (815) 289-7530
Agency Title: Gambino Realtors

Estimate Your Payment
Estimated Payment
$ 1,874.27 per month $1,312.73 Principal & Interest $477.25 Property Tax $84.29 Homeowner's Insurance
8226 Woodview Avenue | MLS# 12765243
This townhouse located at 8226 Woodview Avenue , Joliet, IL 60431 is currently listed for sale with an asking price of $289,000. This property was built in 2008 and has 2 bedrooms and 2 full baths with 1666 sq. ft. Woodview Avenue is located within the District 202 school district. Search Joliet real estate on jdowthard.gogambino.com today.