
BEDS3
BATHS1 full
SQUARE FEET1,212
MLS#12759769
STATUSNew
PROPERTY TYPEResidential - Single Family
SCHOOLDistrict 204
Property Description
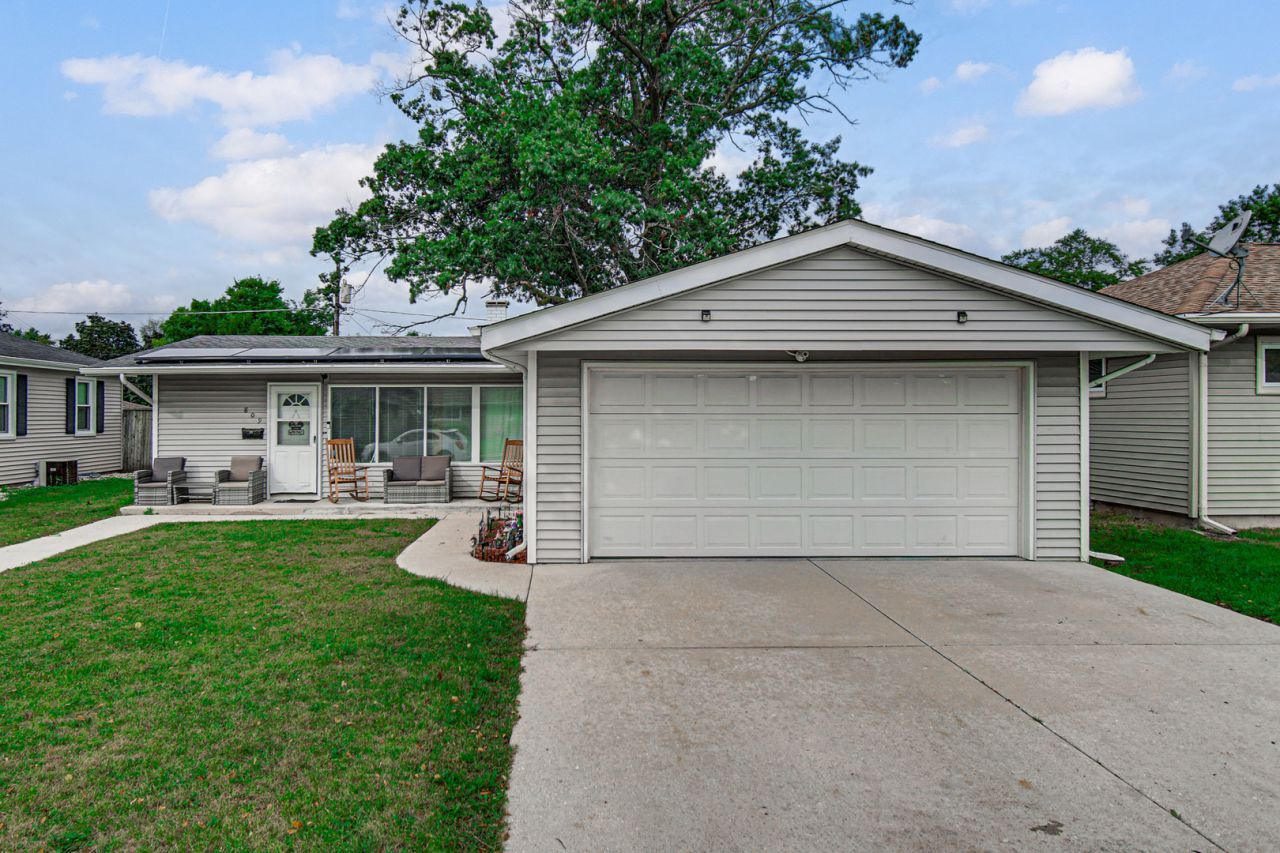
Move right in and make yourself at home in this beautifully refreshed 3-bedroom, 1-bath home located in an established West Joliet neighborhood! Fresh paint, new flooring, and updated window treatments throughout create a clean, modern feel while maintaining the home's comfortable charm. The full bathroom has been tastefully updated with a new vanity, sink, and mirror/cabinet. Enjoy the convenience of an attached 2-car garage with extra storage. The fully fenced backyard offers plenty of space to relax or entertain, with mature trees providing shade and privacy. A storage room located behind the home provides additional space for your belongings. Recent updates include an updated electrical panel (2023), washer and dryer (2023), and A/C (2022). With its spacious layout, numerous updates, and convenient West Joliet location, this home is ready for its next owner to move in and enjoy!
Property Features
Property Type: Residential - Single Family
Basement: None
Cooling: Central Air
Garage: 2
Heating: Natural Gas
Home Style: Ranch
Lot Size: 0.18 Acres
Roof Type: Asphalt
Taxes: $4,146
Year Built: 1954
Feature Descriptions
Additional rooms: No additional rooms
Appliances: Range, Refrigerator, Washer, Dryer
Association Includes: None
Dining Room: Kitchen/Dining Combo
Exterior: Vinyl Siding
Laundry: In Unit
Lot Dimensions: 61X136
Parcel#: 3007053290110000
Parking: Concrete, Yes, Garage Owned, Attached, Garage
Sewer: Public Sewer
Total Rooms: 6
Township: Joliet
Water: Public
Room Sizes
Bedroom 2: 11X12
Bedroom 3: 11X12
Dining Room: 10X12
Kitchen: 10X10
Living Room: 12X17
Primary Bedroom: 12X13
Local Schools
High School: Joliet West High School
Middle School: Hufford Junior High School
Elementary School: Eisenhower Elementary School
School District: District 204
Listed By / Shown By
Listed By
Agency Name: Keller Williams Preferred Rlty
Agency Phone: 708-798-1111
Shown By
Agent Name: Jay Dowthard
Agent Phone: (815) 289-7530
Agency Title: Gambino Realtors

Estimate Your Payment
Estimated Payment
$ 1,699.01 per month $1,271.85 Principal & Interest $345.50 Property Tax $81.67 Homeowner's Insurance
809 Westshire Drive | MLS# 12759769
This single family home located at 809 Westshire Drive , Joliet, IL 60435 is currently listed for sale with an asking price of $280,000. This property was built in 1954 and has 3 bedrooms and 1 full baths with 1212 sq. ft. Westshire Drive is located within the District 204 school district. Search Joliet real estate on jdowthard.gogambino.com today.