
BEDS4
BATHS2 full 1 partial
SQUARE FEET3,122
MLS#12771393
STATUSNew
PROPERTY TYPEResidential - Single Family
SUBDIVISIONColumbia Estates
SCHOOLDistrict 203
Property Description
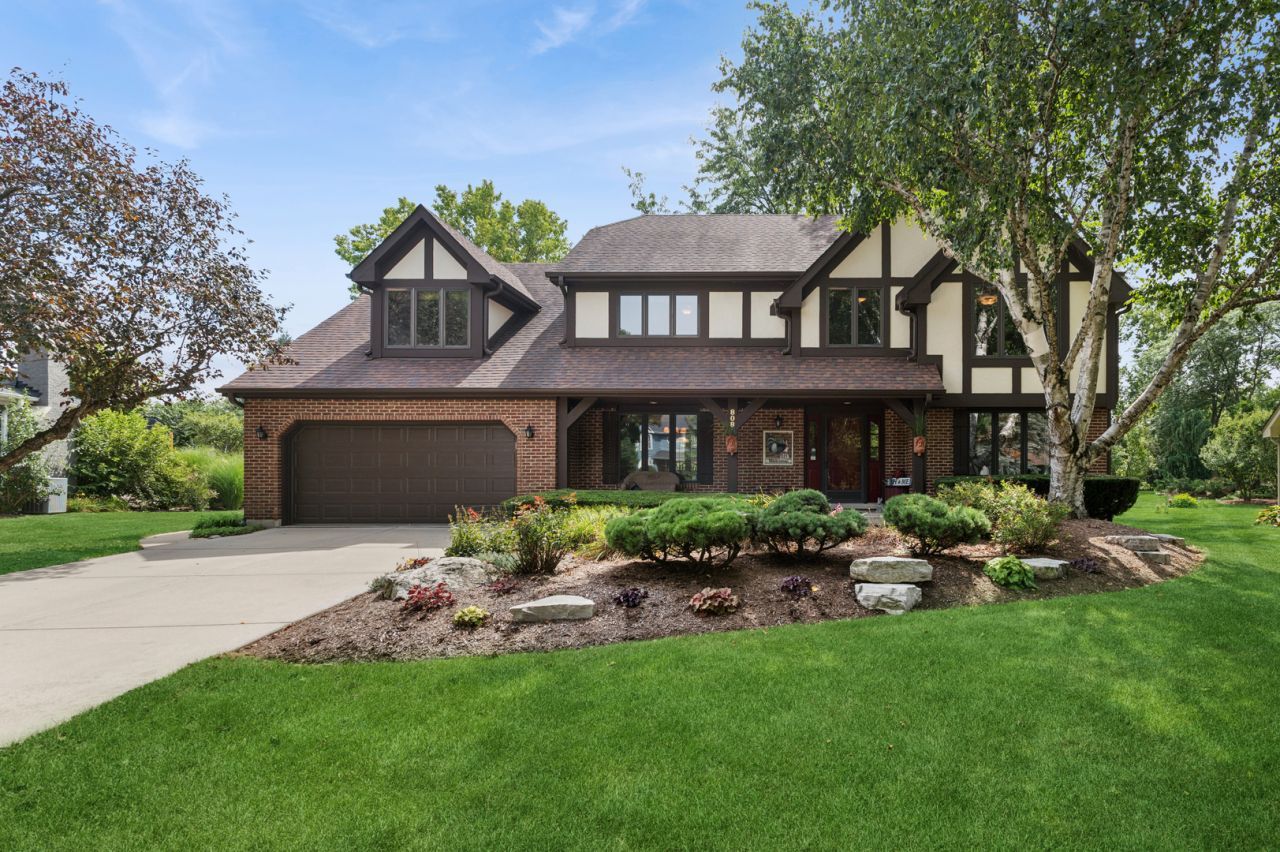
Treasured Columbia Estates north Naperville location just a few blocks to the Metra Station, Farmer's Market, and to downtown Naperville. The .40 acre spectacular yard has a expansive colorful garden, a garden shed, with still plenty of play space & a large deck & brick patio for easy entertaining. This inviting 4-bedroom home features vaulted ceilings, a remodeled kitchen, a coastal-inspired primary bath/spa & redone family bath & 1/2 bath. Hardwood floors grace most of the main level w/enhanced wood trim detail. A private 1st-floor den & a 1st-floor laundry/mudroom add to your everyday convenience. The 1st impression as you enter is so welcoming... a feeling that continues as you tour all 3 finished levels. The two-story family room features a wall of windows, gas fireplace mutiple windows and skylights. Upstairs, you will be impressed with the expansive primary bedroom suite which includes a versatile sitting room. The primary bath was custom redesigned & remodeled with a coastal flair. Two-story drama over the Kohler bubbler tub complete with a skylight & built-ins. A large spa-inspired shower features custom stone and tile, a bench seat & twin shower heads. Twin vanities with a granite top give each partner plenty of room to spread out. There is even a bench seat with extra storage. A heated floor & twin custom-fitted walk-in closets complete the primary bath. ALL 4 bedrooms have interesting detail built-in... BR 2 is the size of a 2nd primary bedroom, BR 3 has a built-in bookcase & display shelf & BR 4 has a built-in bookcase & a nook perfect for a desk or dresser. The remodeled family bath is compartmented with a pocket door separating the twin vanities from the tub/shower area. The finished basement is so versatile as a game/rec/media & workout space. Plenty of unfinished storage space is easily accessible, as is the concreted crawl space. Note the built-in workshop and updated mechanicals, including the high-efficiency 75-gallon water heater. Meticulously maintained & upgraded by these original owners, it is a special opportunity in this high in demand neighborhood.! Top-rated Naperville District 203 schools are nearby, as is the neighborhood Park, an array of shopping & dining options, the farmer's Market at 5th Ave, downtown I-88, and Costco!
Property Features
Property Type: Residential - Single Family
Basement: Yes
Basement: Partially Finished, Partial
Cooling: Central Air
Fireplaces: 1
Garage: 2.5
Heating: Natural Gas, Forced Air, Radiant Floor
Home Style: Traditional
Lot Size: 58x168x150x160
Roof Type: Asphalt
Taxes: $14,409
Year Built: 1983
Amenities
Vaulted Ceiling(s)
Cathedral Ceiling(s)
Built-in Features
Walk-In Closet(s)
Bookcases
Center Hall Plan
Workshop
Feature Descriptions
Additional rooms: Den, Recreation Room, Sitting Room, Workshop
Additional Structures: Pergola, Shed(s)
Appliances: Double Oven, Microwave, Dishwasher, Refrigerator, Washer, Dryer, Disposal, Stainless Steel Appliance(s), Humidifier
Association Includes: None
Bath Features: Whirlpool, Separate Shower, Double Sink
Dining Room: Separate
Exterior: Brick, Cedar, Stucco
Fireplace: Attached Fireplace Doors/Screen, Gas Log, Gas Starter
Fireplace Location(s): Family Room
Laundry: Main Level, In Unit
Lot: Cul-De-Sac, Landscaped, Wooded, Mature Trees, Garden, Level
Lot Dimensions: 58x168x150x160
Other Equipment: TV-Cable, Ceiling Fan(s)
Parcel#: 0818206030
Parking: Asphalt, Garage Door Opener, Yes, Garage Owned, Attached, Garage
Sewer: Public Sewer
Total Rooms: 12
Township: Lisle
Water: Lake Michigan
Room Sizes
Den: 13X10
Recreation Room: 26X21
Sitting Room: 13X09
Work Room: 24X15
Bedroom 2: 17X12
Bedroom 3: 12X11
Bedroom 4: 13X13
Dining Room: 13X13
Family Room: 20X17
Kitchen: 20X12
Laundry: 11X07
Living Room: 17X13
Primary Bedroom: 19X13
Local Schools
High School: Naperville North High School
Middle School: Jefferson Junior High School
Elementary School: Beebe Elementary School
School District: District 203
Listed By / Shown By
Listed By
Agency Name: Baird & Warner
Agency Phone: 630-778-1855
Shown By
Agent Name: Jay Dowthard
Agent Phone: (815) 289-7530
Agency Title: Gambino Realtors

Estimate Your Payment
Estimated Payment
$ 6,754.99 per month $5,219.12 Principal & Interest $1,200.75 Property Tax $335.13 Homeowner's Insurance
808 Lyndhurst Court | MLS# 12771393
This single family home located at 808 Lyndhurst Court, Naperville, IL 60563 is currently listed for sale with an asking price of $1,149,000. This property was built in 1983 and has 4 bedrooms and 2 full and 1 partial baths with 3122 sq. ft. Lyndhurst Court is located in the Columbia Estates subdivision within the District 203 school district. Search Columbia Estates real estate on jdowthard.gogambino.com today.