
BEDS3
BATHS2 full 1 partial
SQUARE FEET2,182
MLS#12765229
STATUSNew
PROPERTY TYPEResidential - Single Family
SCHOOLDistrict 90
Property Description
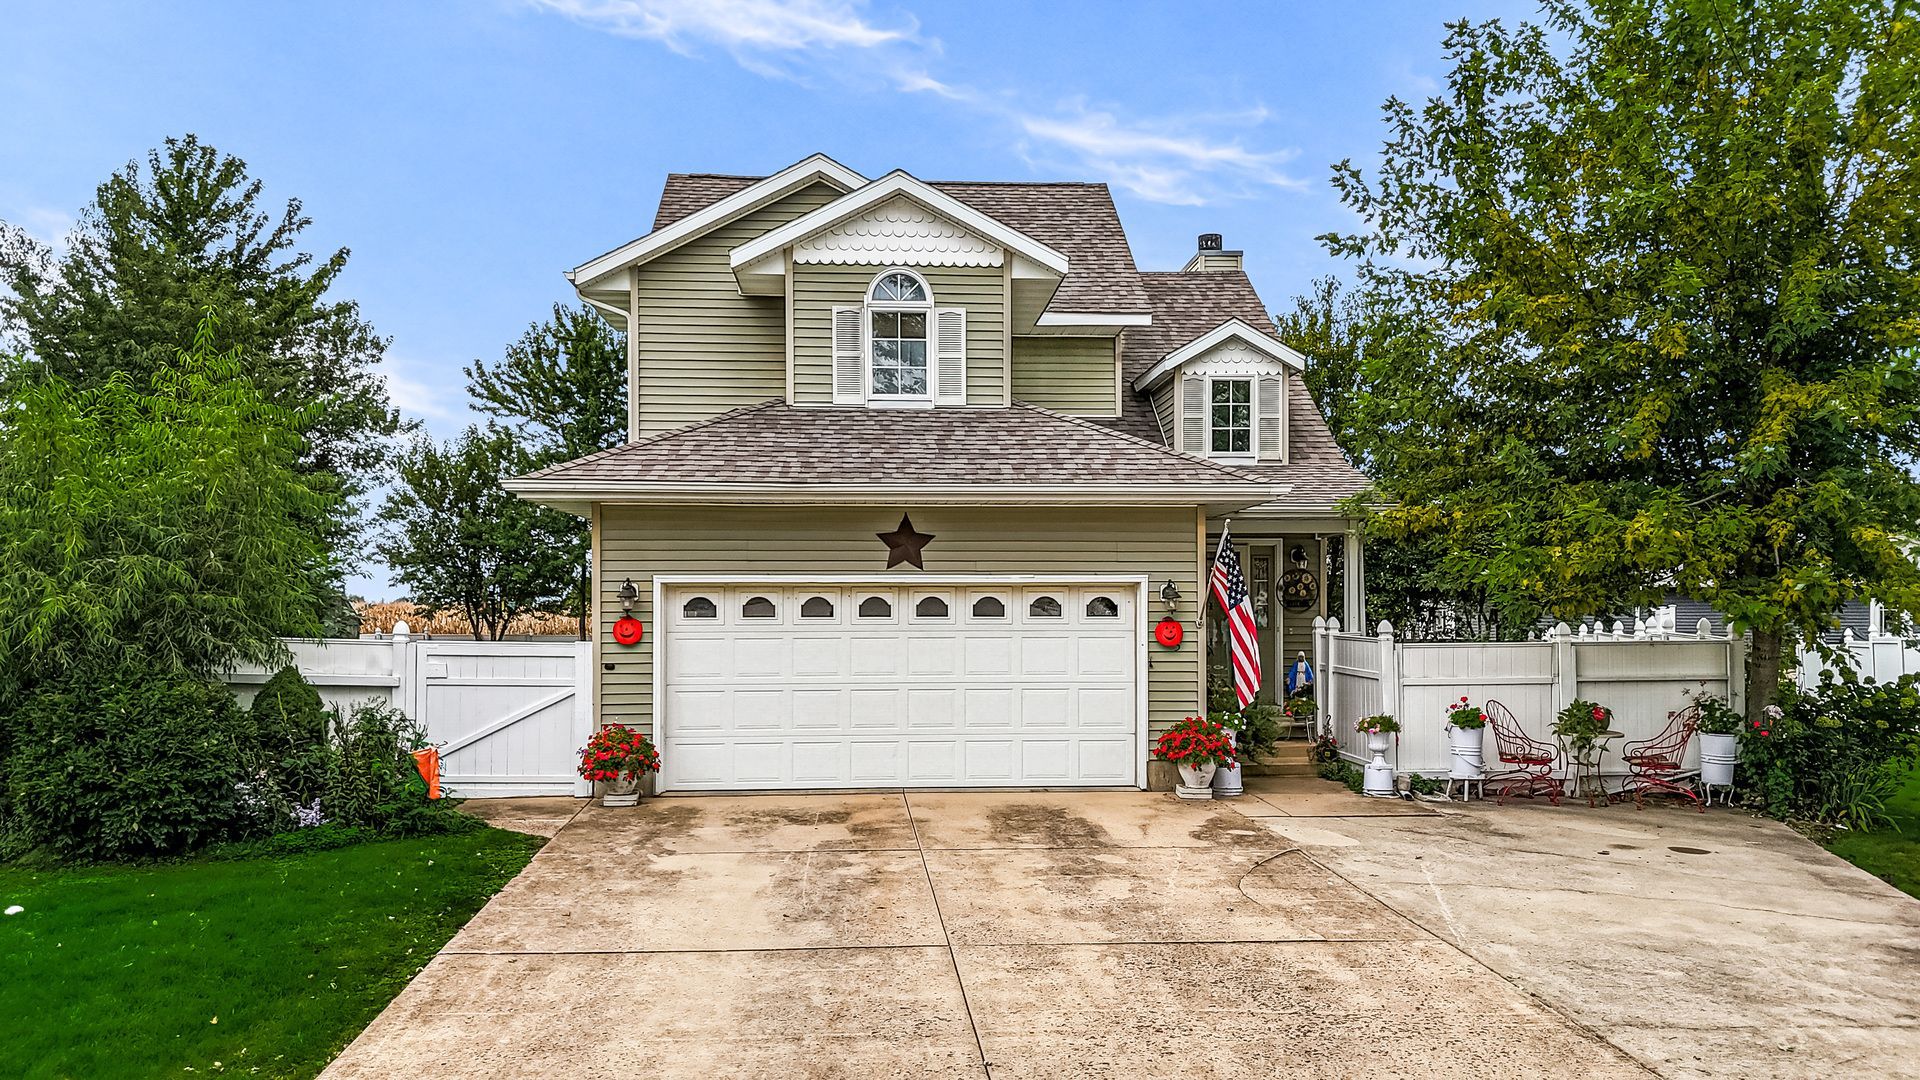
This three-bedroom, two and a half-bath house features an open floor plan designed for modern living. The large kitchen island is the centerpiece of the home, creating a natural gathering spot that connects to the living and dining areas. The master bedroom offers a full bath and a walk-in closet, ensuring a comfortable retreat. On the second floor, the laundry area adds convenience to your daily routine. The finished basement with an egress window provides additional living space, whether you need a playroom, a home office or another bedroom. The large, fenced-in backyard includes a deck and shed, making it a versatile outdoor space for entertaining or gardening. The 2-car attached garage is freshly painted. All appliances are included. The roof was replaced in 2020 and a 1 yr home warranty is being offered. Make your appointment today!!
Property Features
Property Type: Residential - Single Family
Basement: Yes
Basement: Finished, Full
Cooling: Central Air
Fireplaces: 1
Garage: 2
Heating: Natural Gas
Lot Size: 2,182
Taxes: $6,255
Year Built: 2005
Feature Descriptions
Additional rooms: No additional rooms
Association Includes: None
Exterior: Vinyl Siding
Fireplace: Gas Log
Fireplace Location(s): Living Room
Lot Dimensions: 2182
Parcel#: 151528131007
Parking: Concrete, Garage Door Opener, Yes, Attached, Garage
Sewer: Public Sewer
Total Rooms: 5
Township: Pontiac
Water: Public
Room Sizes
Bedroom 2: 13X12
Bedroom 3: 13X9
Kitchen: 13X19
Laundry: 5X6
Living Room: 13X23
Primary Bedroom: 14X13
Local Schools
High School: Pontiac High School
School District: District 90
Listed By / Shown By
Listed By
Agency Name: Eppel Realty
Agency Phone: 815-844-9442
Shown By
Agent Name: Jay Dowthard
Agent Phone: (815) 289-7530
Agency Title: Gambino Realtors

Estimate Your Payment
Estimated Payment
$ 1,753.43 per month $1,157.84 Principal & Interest $521.25 Property Tax $74.35 Homeowner's Insurance
805 S Lawrence Way | MLS# 12765229
This single family home located at 805 S Lawrence Way, Pontiac, IL 61764 is currently listed for sale with an asking price of $254,900. This property was built in 2005 and has 3 bedrooms and 2 full and 1 partial baths with 2182 sq. ft. S Lawrence Way is located within the District 90 school district. Search Pontiac real estate on jdowthard.gogambino.com today.