
BEDS3
BATHS3 full 1 partial
SQUARE FEET1,632
MLS#12770796
STATUSNew
PROPERTY TYPEResidential - Single Family
SUBDIVISIONLakewood Prairie
SCHOOLDistrict 111
Property Description
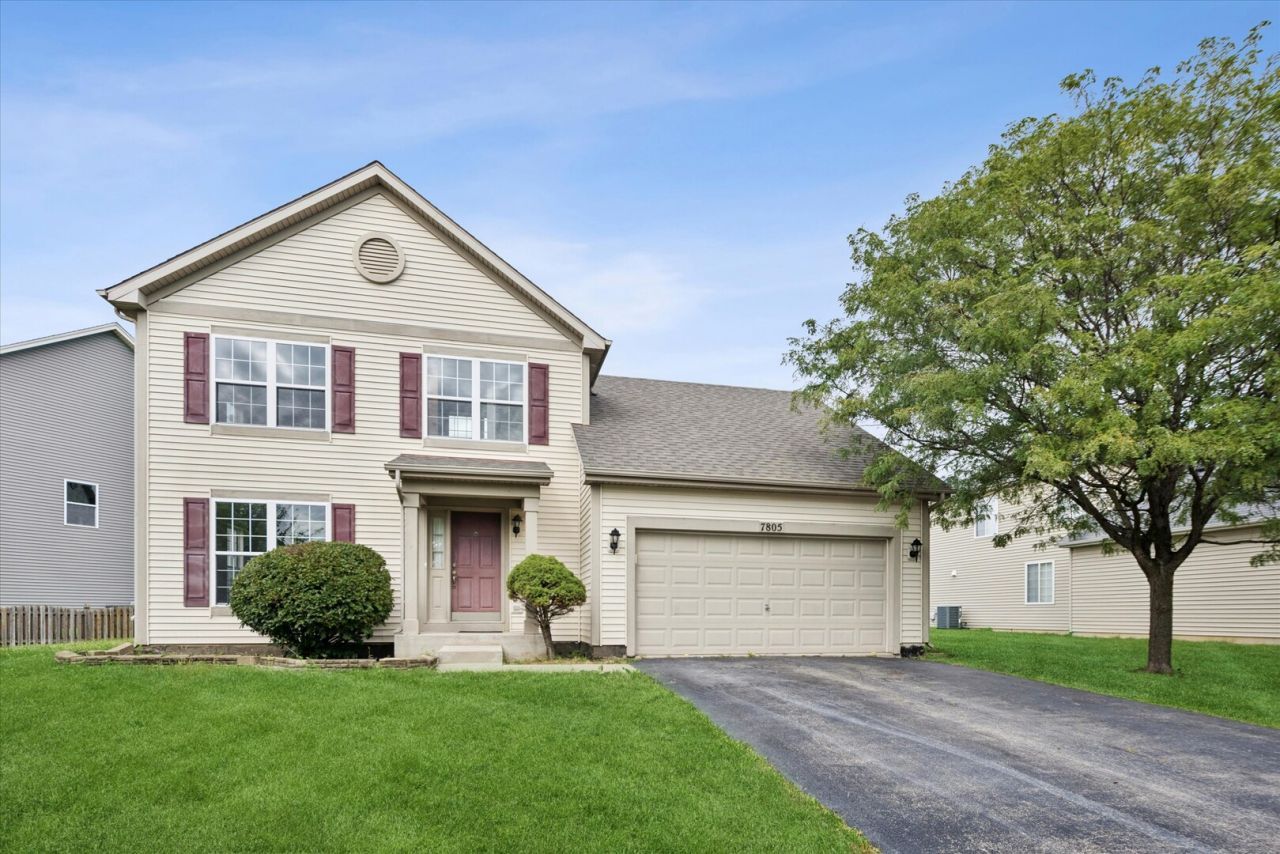
LOVE WHERE YOU LIVE! Welcome to 7805 Moss Heather! This inviting home offers three bedrooms, three-and-a-half baths, and a spacious main level with living room, separate dining, and family room featuring vaulted ceilings, skylights, and fireplace! The primary suite provides a comfortable private retreat. Downstairs, the bright basement features an additional bathroom and a flexible bonus room that could work well as a fourth bedroom, private office, or hobby space. Enjoy the spacious yard, attached garage, and the peace of mind of a brand-new roof. Even better.... it's part of the Association Club House which Includes Pool & Tennis Court! Check this one out!
Property Features
Property Type: Residential - Single Family
Basement: Yes
Basement: Unfinished, Partial
Cooling: Central Air
Fireplaces: 1
Garage: 2
Heating: Natural Gas
Home Style: Traditional
Lot Size: 0.22 Acres
Roof Type: Asphalt
Taxes: $9,320
Year Built: 2006
Feature Descriptions
Additional rooms: No additional rooms
Association Includes: Clubhouse, Pool, Other
Dining Room: Separate
Exterior: Aluminum Siding
Fireplace Location(s): Living Room
HOA Fee: 90/ Monthly
Lot Dimensions: 74 X 128
Parcel#: 0901152016
Parking: Asphalt, Yes, Garage Owned, Attached, Garage
Sewer: Public Sewer
Total Rooms: 7
Township: Na-Au-Say
Water: Public
Room Sizes
Bedroom 2: 11X10
Bedroom 3: 10X10
Dining Room: 11X10
Family Room: 16X12
Kitchen: 17X11
Living Room: 16X12
Primary Bedroom: 14X12
Local Schools
School District: District 111
Listed By / Shown By
Listed By
Agency Name: @properties Christie's International Real Estate
Agency Phone: 630-530-0900
Shown By
Agent Name: Jay Dowthard
Agent Phone: (815) 289-7530
Agency Title: Gambino Realtors

Estimate Your Payment
Estimated Payment
$ 2,439.56 per month $1,562.56 Principal & Interest $776.67 Property Tax $100.33 Homeowner's Insurance
7805 Mossheather Drive | MLS# 12770796
This single family home located at 7805 Mossheather Drive, Joliet, IL 60431 is currently listed for sale with an asking price of $344,000. This property was built in 2006 and has 3 bedrooms and 3 full and 1 partial baths with 1632 sq. ft. Mossheather Drive is located in the Lakewood Prairie subdivision within the District 111 school district. Search Lakewood Prairie real estate on jdowthard.gogambino.com today.