
BEDS3
BATHS2 full
SQUARE FEET1,184
MLS#12709105
STATUSNew
PROPERTY TYPEResidential - Single Family
SUBDIVISIONHanover Highlands
SCHOOLDistrict 211
Property Description
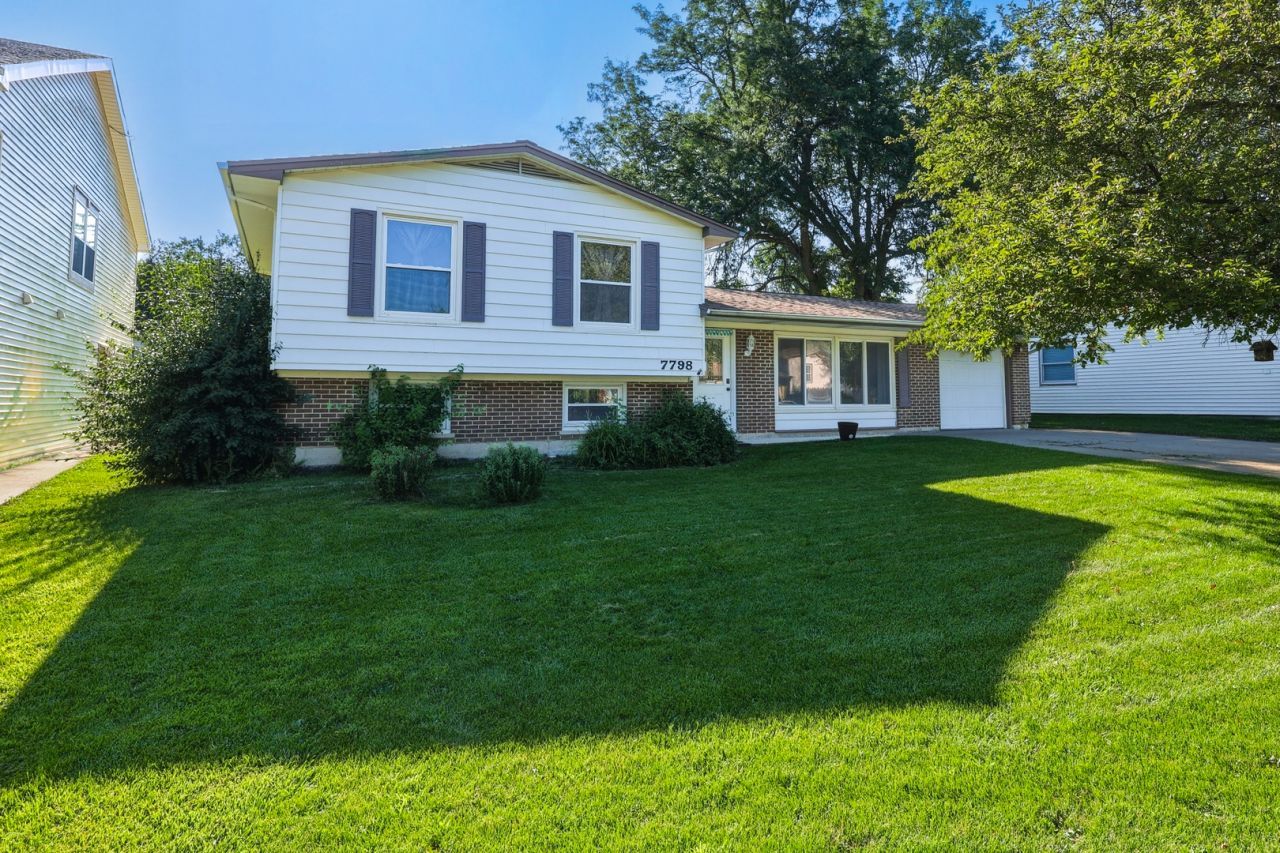
Beautiful 3-bedroom, 2-bath split-level home nestled on a quiet cul-de-sac in the desirable Hanover Highlands neighborhood! This well-maintained home features a spacious living room with an electric fireplace and newer wood laminate flooring throughout the main level. The large kitchen offers stainless steel appliances and a spacious eating area. The lower level boasts a generously sized family room, a brand-new full bath with a walk-in shower (2026), and a huge utility room providing plenty of additional storage. Most rooms have been freshly painted. Recent updates include the second-floor bathroom (2023), furnace and air conditioner (2022), and dryer (2024).Top-rated schools, just minutes from shopping, restaurants, the Metra train station, and major expressways. This home is move-in ready and is being sold AS IS.
Property Features
Property Type: Residential - Single Family
Basement: Yes
Basement: Finished, Full, Daylight
Cooling: Central Air
Garage: 1
Heating: Natural Gas, Forced Air
Lot Size: 67 X 121 X 54 X 18 X 108
Roof Type: Asphalt
Taxes: $7,538
Year Built: 1968
Feature Descriptions
Additional rooms: Utility Room-Lower Level
Appliances: Range, Microwave, Dishwasher, Refrigerator, Washer, Dryer, Stainless Steel Appliance(s), Gas Oven
Association Includes: None
Exterior: Aluminum Siding, Brick
Laundry: Gas Dryer Hookup
Lot Dimensions: 67 X 121 X 54 X 18 X 108
Other Equipment: CO Detectors, Ceiling Fan(s), Sump Pump, Water Heater-Gas
Parcel#: 07302030230000
Parking: Concrete, Garage Door Opener, Yes, Garage Owned, Attached, Garage
Sewer: Public Sewer
Total Rooms: 7
Township: Schaumburg
Water: Lake Michigan
Room Sizes
Bedroom 2: 11X10
Bedroom 3: 10X9
Dining Room: 10X8
Family Room: 18X12
Kitchen: 12X11
Laundry: 14X13
Living Room: 19X15
Primary Bedroom: 15X11
Local Schools
High School: Hoffman Estates High School
Middle School: Jane Addams Junior High School
Elementary School: Anne Fox Elementary School
School District: District 211
Listed By / Shown By
Listed By
Agency Name: Century 21 Integra
Agency Phone: 847-331-6179
Shown By
Agent Name: Jay Dowthard
Agent Phone: (815) 289-7530
Agency Title: Gambino Realtors

Estimate Your Payment
Estimated Payment
$ 2,440.43 per month $1,702.91 Principal & Interest $628.17 Property Tax $109.35 Homeowner's Insurance
7798 Asbury Circle S | MLS# 12709105
This single family home located at 7798 Asbury Circle S, Hanover Park, IL 60133 is currently listed for sale with an asking price of $374,900. This property was built in 1968 and has 3 bedrooms and 2 full baths with 1184 sq. ft. Asbury Circle S is located in the Hanover Highlands subdivision within the District 211 school district. Search Hanover Highlands real estate on jdowthard.gogambino.com today.