
BEDS3
BATHS2 full
SQUARE FEET1,650
MLS#12808039
STATUSNew
PROPERTY TYPEResidential - Condominium
SCHOOLDistrict 207
Property Description
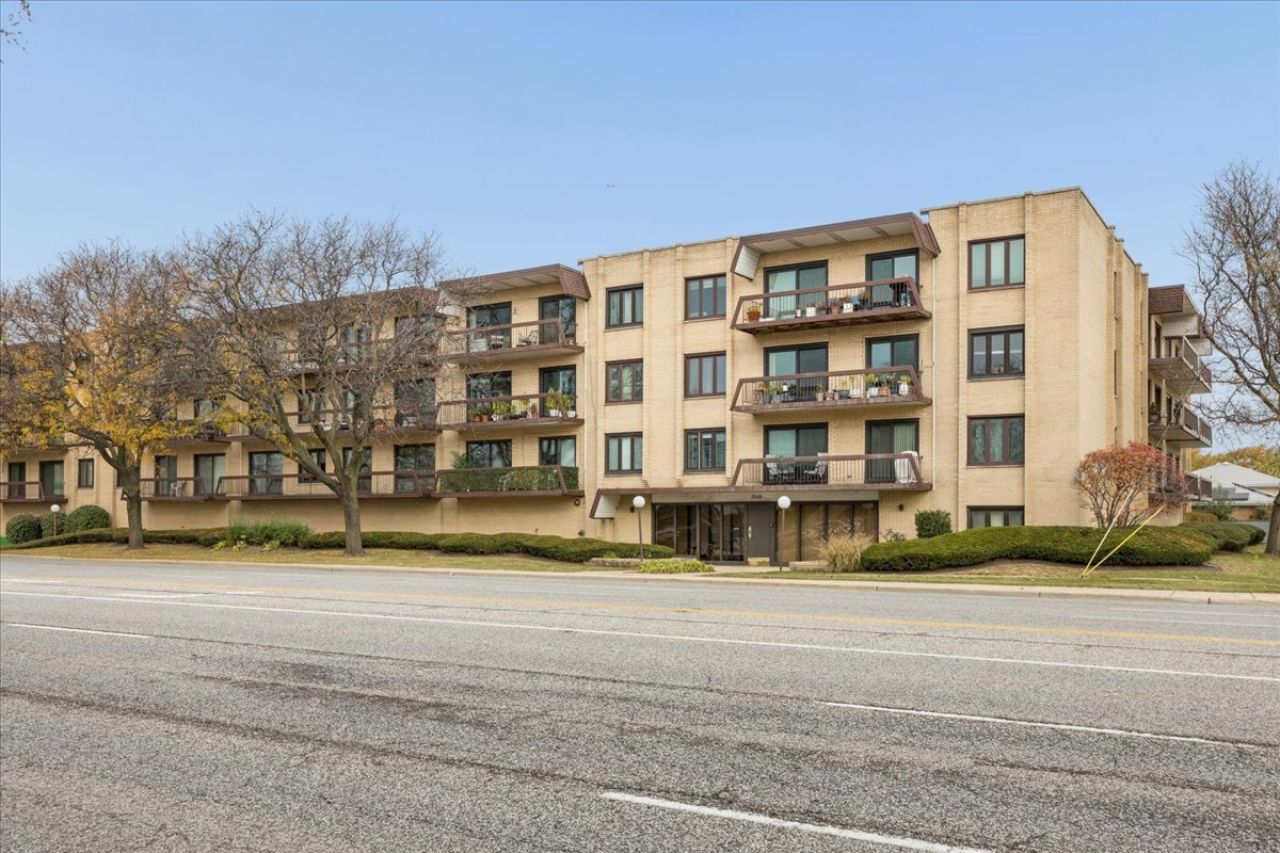
Rarely available Move-In Ready Condo in desirable building. Spacious, top floor unit located on the quiet side of the complex. Roomy bedrooms, 2 full bathrooms, ample storage, and laundry room in-unit. Enjoy sunsets and serenity from your West facing balcony. Primary Suite with En-Suite bath and Walk-in closet. The third bedroom is currently used as a den but can easily be converted. 2-car garage parking is included. This is the opportunity you have been waiting for! Come & get it!
Property Features
Property Type: Residential - Condominium
Basement: None
Cooling: Central Air
Garage: 2
Heating: Electric, Forced Air
Lot Size: Common
Stories: 4.0
Taxes: $5,108
Year Built: 1977
Amenities
Storage
Walk-In Closet(s)
Dining Combo
Feature Descriptions
Additional rooms: Foyer, Storage, Balcony/Porch/Lanai
Appliances: Range, Microwave, Dishwasher, Refrigerator, Freezer, Washer, Dryer
Association Includes: Water, Parking, Insurance, Exercise Facilities, Exterior Maintenance, Lawn Care, Scavenger, Snow Removal
Dining Room: Combined w/ LivRm
Exterior: Brick
HOA Fee: 498/ Monthly
Laundry: Washer Hookup, In Unit
Lot Dimensions: Common
Parcel#: 09133290211029
Parking: Heated Garage, Yes, Garage Owned, Attached, Garage
Sewer: Public Sewer
Total Rooms: 6
Township: Maine
Water: Lake Michigan, Public
Room Sizes
Foyer: 10X7
Storage: 9X6
Balcony/Porch/Lanai: 23X5
Bedroom 2: 17X11
Bedroom 3: 17X11
Dining Room: 14X13
Kitchen: 17X9
Laundry: 9X5
Living Room: 17X14
Primary Bedroom: 20X14
Local Schools
High School: Maine East High School
Elementary School: Nelson Elementary School
School District: District 207
Listed By / Shown By
Listed By
Agency Name: @properties Christie's International Real Estate
Agency Phone: 773-472-0200
Shown By
Agent Name: Jay Dowthard
Agent Phone: (815) 289-7530
Agency Title: Gambino Realtors

Estimate Your Payment
Estimated Payment
$ 2,117.56 per month $1,589.81 Principal & Interest $425.67 Property Tax $102.08 Homeowner's Insurance
7710 Dempster Street, Unit 407 | MLS# 12808039
This condo located at 7710 Dempster Street, Unit 407, Morton Grove, IL 60053 is currently listed for sale with an asking price of $350,000. This property was built in 1977 and has 3 bedrooms and 2 full baths with 1650 sq. ft. Dempster Street, Unit 407 is located within the District 207 school district. Search Morton Grove real estate on jdowthard.gogambino.com today.