
BEDS6
BATHS3 full
SQUARE FEET1,701
MLS#12770054
STATUSNew
PROPERTY TYPEResidential - Single Family
SCHOOLDistrict 207
Property Description
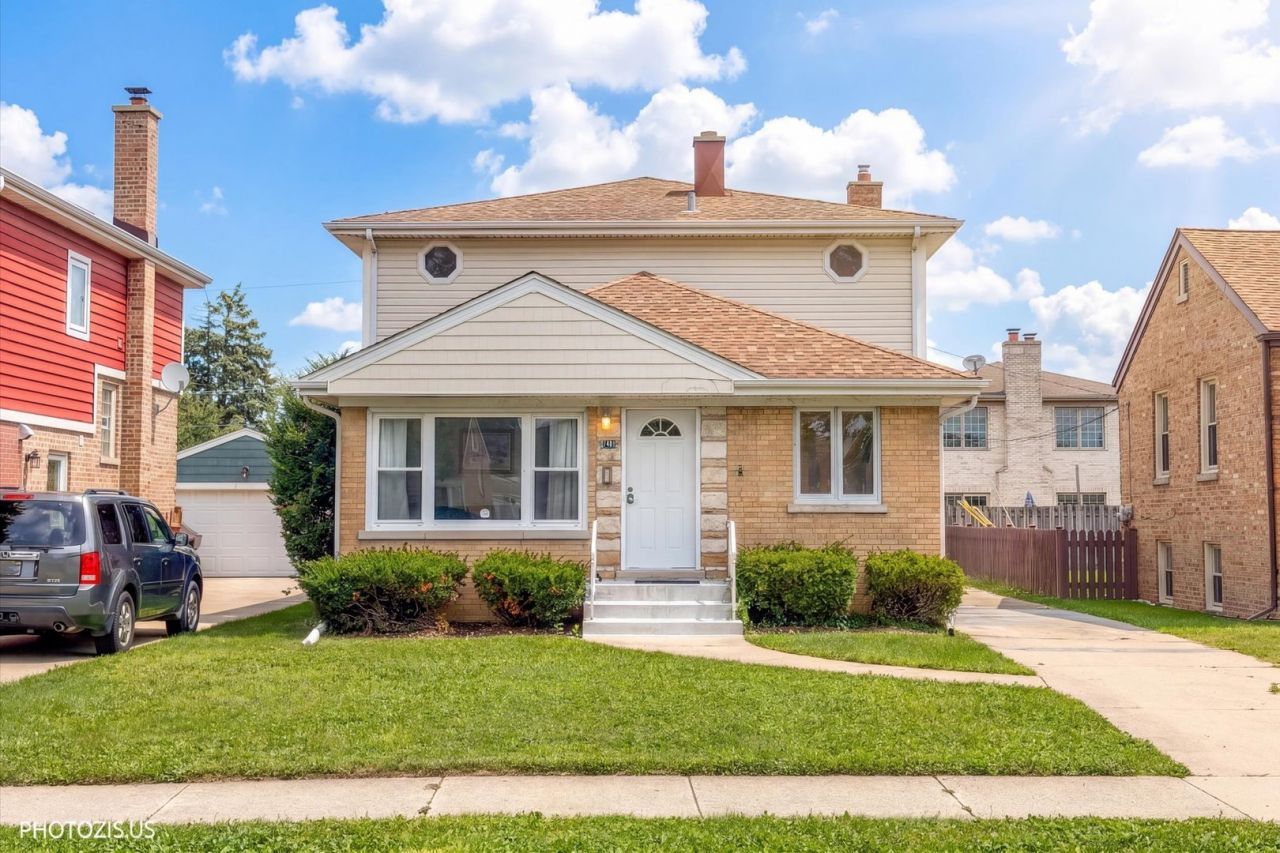
Beautifully updated 2-story home offering 6 bedrooms, 3 full bathrooms, approximately 1,701 sq. ft. of above-grade living space, plus a partially finished basement! The owner has made extensive updates throughout, including new vinyl flooring, a new kitchen, updated bathrooms, and fresh improvements that give the home a bright, clean, move-in-ready feel. The spacious main level features a large living room, eating area, kitchen, bedrooms and a full bath. Upstairs offers additional bedrooms, another full bath and plenty of space for a variety of needs. The partially finished basement provides even more usable space with a recreation/family area, additional storage and a full bathroom. Central gas forced-air heating throughout the home, with central A/C serving the first floor and basement, NEW WINDOWS. Outside, enjoy a private long driveway, well-maintained yard and spacious 2.5-car detached garage. Conveniently located near shopping, dining, transportation and everyday amenities. A spacious, updated Chicago-area home with plenty of room and flexibility-ready for its new owner!
Property Features
Property Type: Residential - Single Family
Basement: Yes
Basement: Partially Finished, Bath/Stubbed, Concrete, Rec/Family Area, Storage Space, Full
Cooling: Central Air, Partial, Window Unit(s)
Garage: 2.5
Heating: Natural Gas, Forced Air, Sep Heating Systems - 2+
Lot Size: 0.12 Acres
Roof Type: Asphalt
Taxes: $9,878
Year Built: 1954
Amenities
1st Floor Bedroom
1st Floor Full Bath
Workshop
Feature Descriptions
Additional rooms: Bedroom 5,Bedroom 6,Eating Area
Additional Structures: Garage(s)
Association Includes: None
Bath Features: Double Sink, Soaking Tub
Dining Room: None
Exterior: Vinyl Siding, Brick
Laundry: Gas Dryer Hookup, In Unit, Sink
Lot: Landscaped
Lot Dimensions: 40X133
Parcel#: 12124160230000
Parking: Concrete, Garage Door Opener, Yes, Garage Owned, Detached, Garage
Sewer: Public Sewer
Total Rooms: 10
Township: Norwood Park
Water: Lake Michigan
Room Sizes
Bedroom 5: 12X12
Bedroom 6: 12X12
Eating Area: 9X2
Bedroom 2: 12X9
Bedroom 3: 10X10
Bedroom 4: 14X11
Family Room: 22X18
Kitchen: 11X9
Laundry: 11X8
Living Room: 14X12
Primary Bedroom: 13X10
Local Schools
Middle School: Pennoyer Elementary School
Elementary School: Pennoyer Elementary School
School District: District 207
Listed By / Shown By
Listed By
Agency Name: Your House Realty
Agency Phone: 872-588-2567
Shown By
Agent Name: Jay Dowthard
Agent Phone: (815) 289-7530
Agency Title: Gambino Realtors

Estimate Your Payment
Estimated Payment
$ 3,626.39 per month $2,634.09 Principal & Interest $823.17 Property Tax $169.14 Homeowner's Insurance
7408 W Argyle Street | MLS# 12770054
This single family home located at 7408 W Argyle Street , Harwood Heights, IL 60706 is currently listed for sale with an asking price of $579,900. This property was built in 1954 and has 6 bedrooms and 3 full baths with 1701 sq. ft. W Argyle Street is located within the District 207 school district. Search Harwood Heights real estate on jdowthard.gogambino.com today.