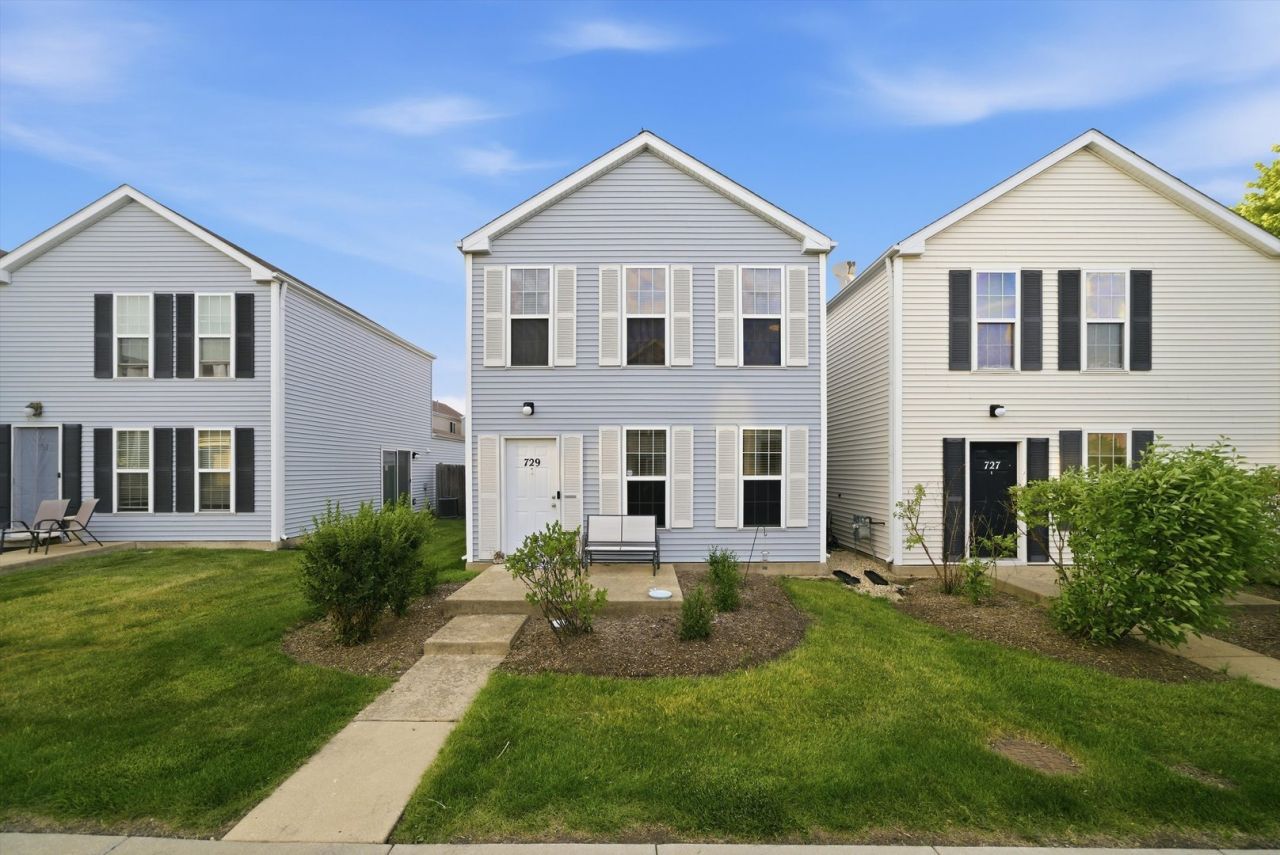

BEDS2
BATHS1 full 1 partial
SQUARE FEET1,061
MLS#12706133
STATUSNew
PROPERTY TYPEResidential - Condominium
SUBDIVISIONHometown
SCHOOLDistrict 131
Property Description
Welcome home! This charming, move-in-ready 2-bedroom, 1.1-bath townhouse is the perfect opportunity for first-time buyers looking for comfort and convenience. Spanning 1,061 square feet of well-designed living space, this home offers a layout that feels both open and private.The main level features a bright living room and a functional kitchen, perfect for easy daily living. You'll also find a convenient half-bathroom and direct access to the spacious 2-car attached garage-a rare find for this size!Head upstairs to discover a versatile open loft, ideal for a home office, playroom, or cozy reading nook. The second floor also hosts two generous bedrooms and a well-appointed full bathroom.Enjoy the benefits of an attached home with the privacy of a clever design. Why rent when you can own this beautiful space? Schedule your showing today and make this house your home!
Upcoming Open Houses
Open House Saturday July 25th, 1:00pm - 3:00pm
Open House Sunday July 26th, 1:00pm - 3:00pm
Property Features
Property Type: Residential - Condominium
Basement: None
Cooling: Central Air
Garage: 2
Heating: Natural Gas, Forced Air
Lot Size: COMMON
Roof Type: Asphalt
Stories: 2.0
Taxes: $3,648
Year Built: 2005
Feature Descriptions
Additional rooms: Loft
Association Includes: Clubhouse, Exterior Maintenance, Lawn Care, Snow Removal
Exterior: Aluminum Siding
HOA Fee: 384/ Monthly
Laundry: In Kitchen
Lot Dimensions: COMMON
Parcel#: 1525356041
Parking: Garage Door Opener, Yes, Garage Owned, Attached, Garage
Pet Allowed: Cats OK, Dogs OK
Sewer: Public Sewer
Total Rooms: 6
Township: Aurora
Water: Public
Room Sizes
Loft: 10X10
Bedroom 2: 10X10
Dining Room: 14X10
Kitchen: 14X10
Laundry: 4X7
Living Room: 14X10
Primary Bedroom: 14X11
Local Schools
High School: East High School
Middle School: Henry W Cowherd Middle School
Elementary School: Olney C Allen Elementary School
School District: District 131
Listed By / Shown By
Listed By
Agency Name: RE/MAX LOYALTY
Agency Phone: 773-772-6969
Shown By
Agent Name: Jay Dowthard
Agent Phone: (815) 289-7530
Agency Title: Gambino Realtors

Estimate Your Payment
Estimated Payment
$ 1,318.65 per month $953.43 Principal & Interest $304.00 Property Tax $61.22 Homeowner's Insurance
729 Four Seasons Boulevard , Unit 729 | MLS# 12706133
This condo located at 729 Four Seasons Boulevard , Unit 729, Aurora, IL 60504 is currently listed for sale with an asking price of $209,900. This property was built in 2005 and has 2 bedrooms and 1 full and 1 partial baths with 1061 sq. ft. Four Seasons Boulevard , Unit 729 is located in the Hometown subdivision within the District 131 school district. Search Hometown real estate on jdowthard.gogambino.com today.