
BEDS3
BATHS2 full 1 partial
SQUARE FEET1,598
MLS#12760729
STATUSPrice Change
PROPERTY TYPEResidential - Single Family
SCHOOLDistrict 99
Property Description
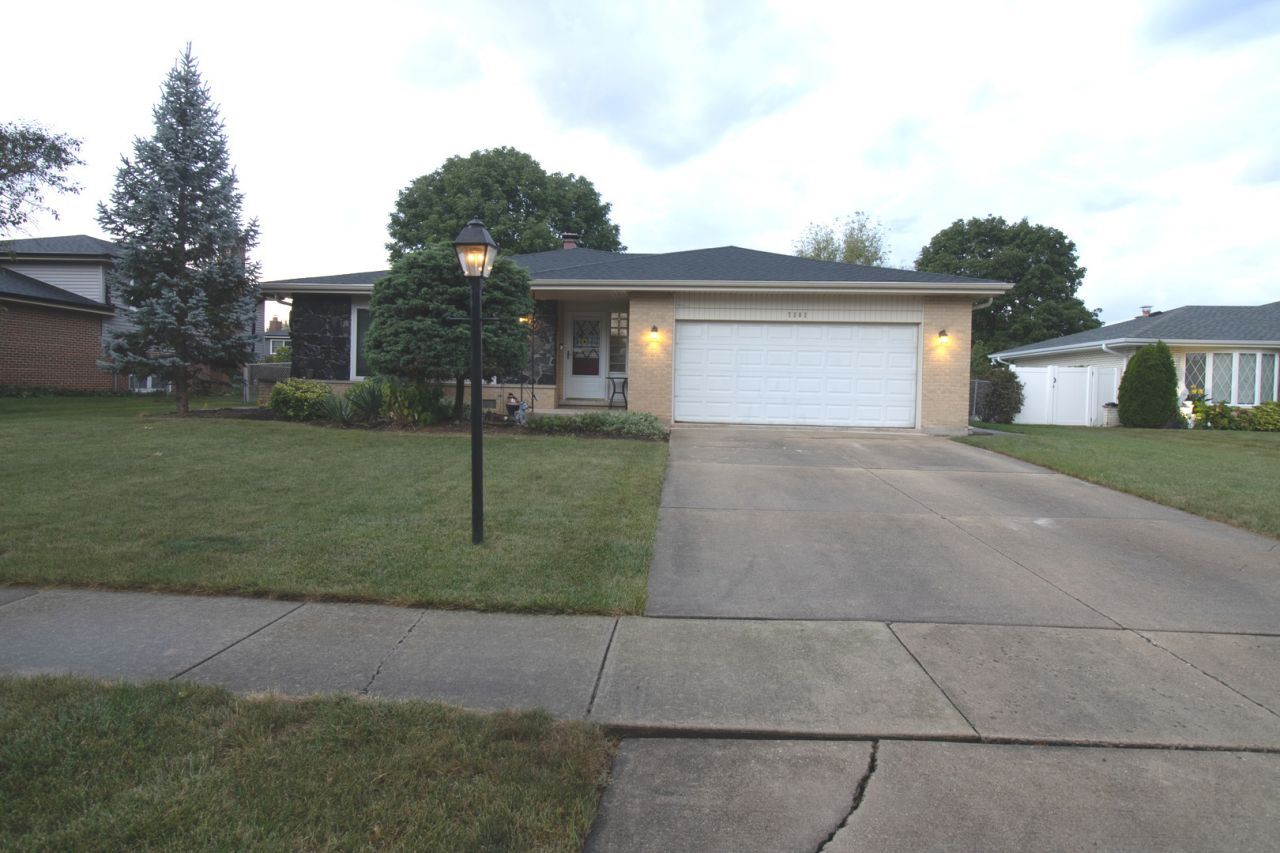
Ideally located, this well-maintained brick home offers three generously sized bedrooms, 2.5 bathrooms, and numerous updates throughout. Recently refreshed with tasteful decor, the home features formal living and dining rooms with hardwood flooring, plus a cozy eat-in kitchen with a sliding glass door leading to the backyard patio. The classic floor plan places all three bedrooms on the upper level, including a primary suite with double closets and a private full bath. The English lower level adds valuable living space with a spacious recreation room, laundry area, and ample storage. Outside, enjoy a fenced backyard, patio, attached two-car garage, and the added peace of mind of a replaced roof. Conveniently situated near parks, shopping, and expressways, this home combines comfortable living with an exceptional location.
Property Features
Property Type: Residential - Single Family
Basement: Yes
Basement: Finished, Full, Daylight
Cooling: Central Air
Garage: 2
Heating: Natural Gas, Forced Air
Home Style: Bi-Level
Lot Size: 0.22 Acres
Roof Type: Asphalt
Taxes: $9,017
Year Built: 1976
Feature Descriptions
Additional rooms: Foyer, Storage
Appliances: Dishwasher, Refrigerator, Washer, Dryer, Disposal, Cooktop, Oven, Range Hood
Association Includes: None
Dining Room: Separate
Exterior: Brick
Lot Dimensions: 75X125
Other Equipment: TV-Cable, CO Detectors, Ceiling Fan(s)
Parcel#: 0928112025
Parking: Concrete, Garage Door Opener, Yes, Garage Owned, Attached, Garage
Sewer: Public Sewer
Total Rooms: 7
Township: Downers Grove
Water: Public
Room Sizes
Foyer: 10X06
Storage: 18X10
Bedroom 2: 13X10
Bedroom 3: 13X12
Dining Room: 16X11
Family Room: 30X13
Kitchen: 18X10
Laundry: 7X6
Living Room: 18X12
Primary Bedroom: 15X11
Local Schools
High School: South High School
Middle School: Eisenhower Junior High School
Elementary School: Mark Delay School
School District: District 99
Listed By / Shown By
Listed By
Agency Name: Baird & Warner
Agency Phone: 630-964-1855
Shown By
Agent Name: Jay Dowthard
Agent Phone: (815) 289-7530
Agency Title: Gambino Realtors

Estimate Your Payment
Estimated Payment
$ 3,071.24 per month $2,179.86 Principal & Interest $751.42 Property Tax $139.97 Homeowner's Insurance
7202 Exner Road | MLS# 12760729
This single family home located at 7202 Exner Road, Darien, IL 60561 is currently listed for sale with an asking price of $479,900. This property was built in 1976 and has 3 bedrooms and 2 full and 1 partial baths with 1598 sq. ft. Exner Road is located within the District 99 school district. Search Darien real estate on jdowthard.gogambino.com today.