
BEDS2
BATHS1 full
MLS#12808291
STATUSNew
PROPERTY TYPEResidential - Condominium
SCHOOLDistrict 401
Property Description
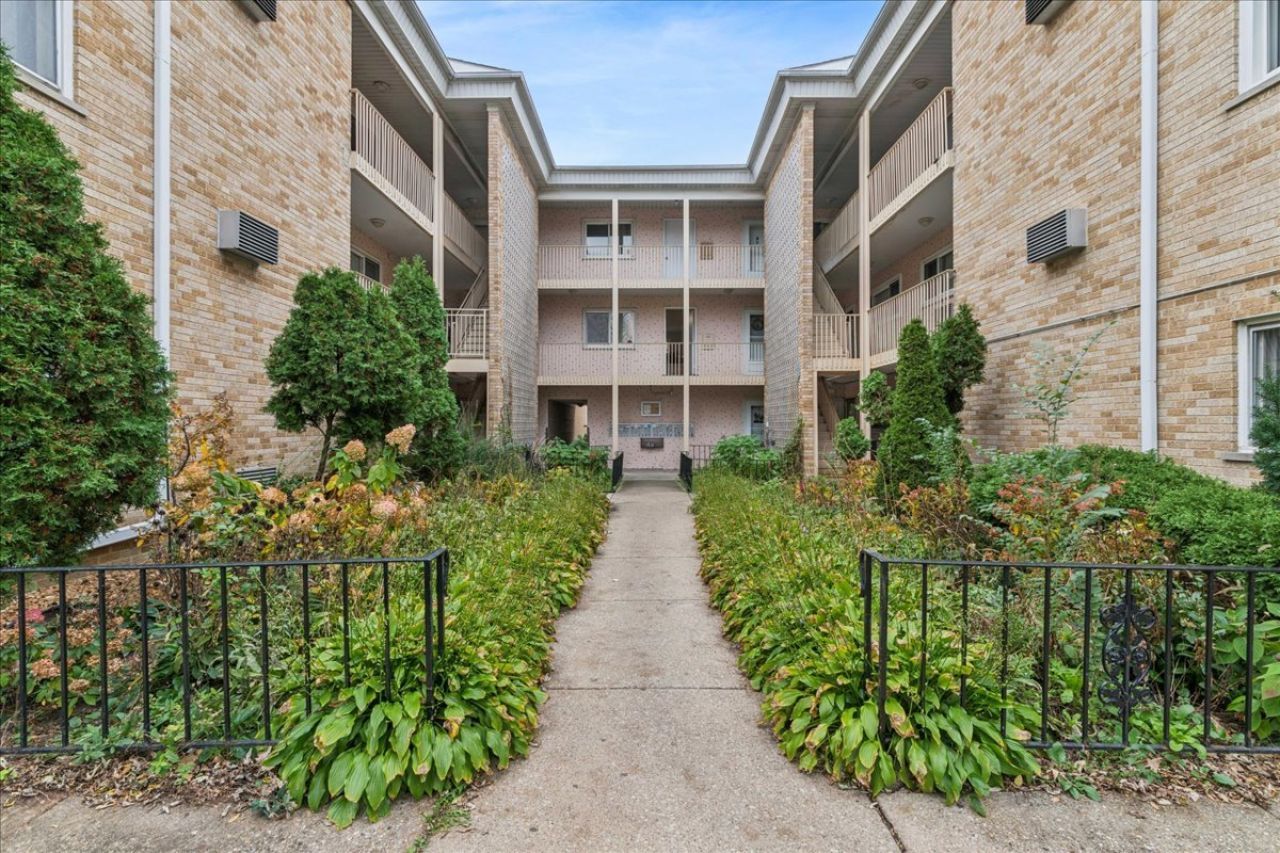
Welcome to Unit 3A a bright and inviting 2-bedroom, 1-bathroom condo in the heart of Elmwood Park! This well-maintained unit features hardwood floors throughout the living areas and fresh paint, making it truly move-in ready. The open-concept layout connects a generous living room to a functional kitchen with a peninsula and breakfast bar seating. Both bedrooms offer hardwood floors and ample closet space, while the full bathroom features classic tile and plenty of storage. Building amenities include a large shared laundry facility conveniently located on the second floor, as well as dedicated storage on the third floor - a rare and valuable bonus for condo living. Enjoy the beautifully landscaped courtyard and common areas that give this well-established building a warm, welcoming feel. Located just minutes from the Metra, local dining, shops, and easy expressway access - a fantastic opportunity to own in Elmwood Park at an accessible price point. Don't miss it!
Property Features
Property Type: Residential - Condominium
Basement: None
Cooling: Wall Unit(s)
Heating: Electric
Lot Size: COMMON
Stories: 3.0
Taxes: $4,081
Year Built: 1963
Feature Descriptions
Additional rooms: No additional rooms
Appliances: Range, Microwave, Refrigerator
Association Amenities: Ceiling Fan
Association Includes: Water, Insurance, Exterior Maintenance, Scavenger, Snow Removal
Dining Room: Combined w/ LivRm, Kitchen/Dining Combo
Exterior: Brick
HOA Fee: 242/ Monthly
Laundry: Common Area
Lot: Corner Lot
Lot Dimensions: COMMON
Parcel#: 12252230391017
Pet Allowed: Cats OK, Dogs OK
Sewer: Public Sewer
Total Rooms: 4
Township: Leyden
Water: Public
Room Sizes
Bedroom 2: 14X10
Kitchen: 14X12
Living Room: 14X13
Primary Bedroom: 14X11
Local Schools
High School: Elmwood Park High School
Middle School: Elm Middle School
Elementary School: John Mills Elementary School
School District: District 401
Listed By / Shown By
Listed By
Agency Name: Baird & Warner
Agency Phone: 708-697-5900
Shown By
Agent Name: Jay Dowthard
Agent Phone: (815) 289-7530
Agency Title: Gambino Realtors

Estimate Your Payment
Estimated Payment
$ 1,355.22 per month $953.89 Principal & Interest $340.08 Property Tax $61.25 Homeowner's Insurance
7201 W Wellington Avenue , Unit 3A | MLS# 12808291
This condo located at 7201 W Wellington Avenue , Unit 3A, Elmwood Park, IL 60707 is currently listed for sale with an asking price of $210,000. This property was built in 1963 and has 2 bedrooms and 1 full baths. W Wellington Avenue , Unit 3A is located within the District 401 school district. Search Elmwood Park real estate on jdowthard.gogambino.com today.