
BEDS4
BATHS2 full
SQUARE FEET1,961
MLS#12709049
STATUSNew
PROPERTY TYPERental - Single Family
SCHOOLDistrict 125
Property Description
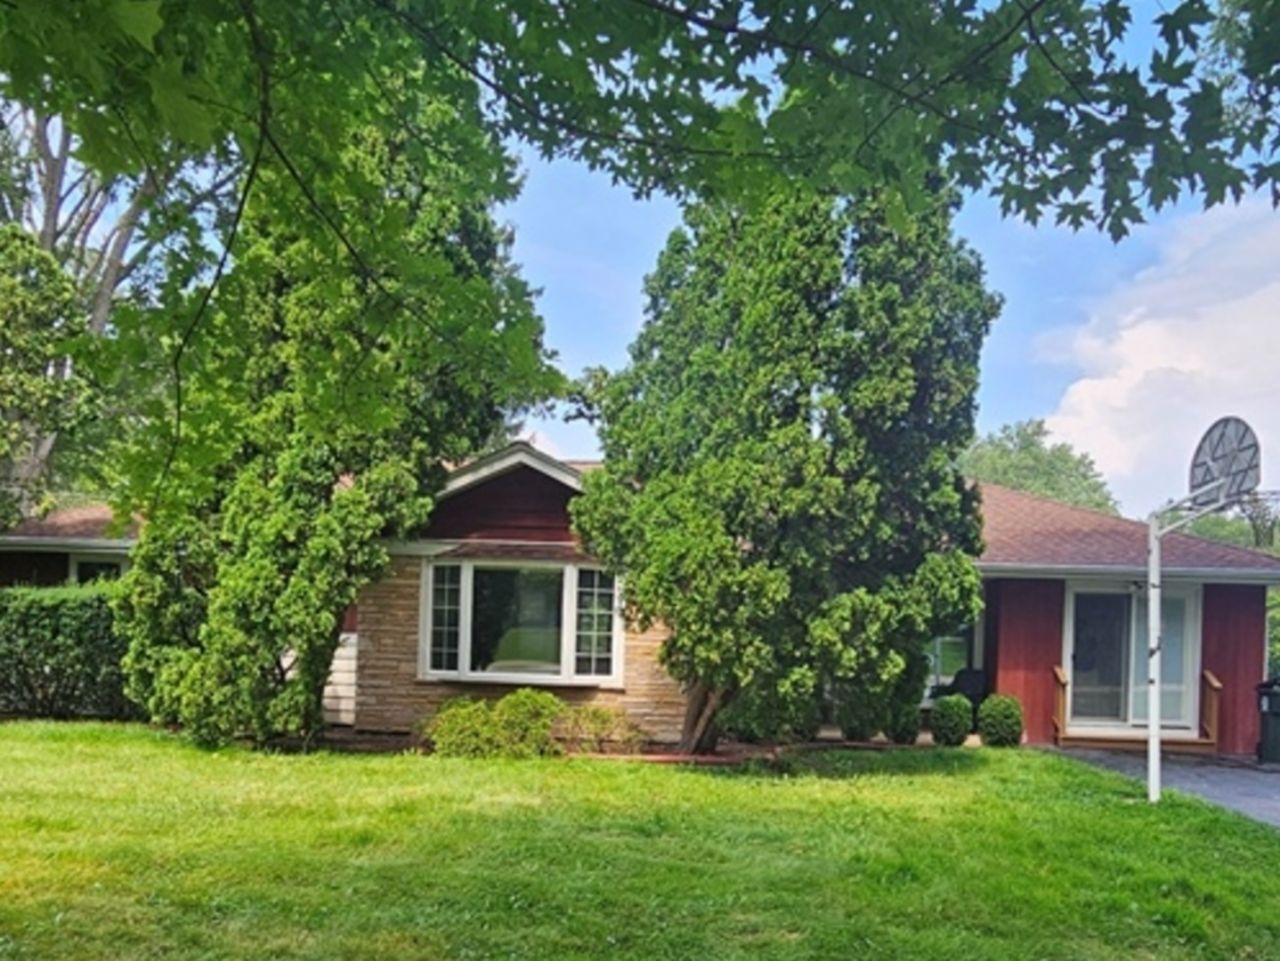
This beautifully remodeled brick ranch sits on a full acre in the Stevenson High School District. Light hardwood floors brighten every room, while the oversized living room with a brick fireplace makes for a cozy gathering spot. The updated kitchen features new stainless-steel appliances and an easy flow for everyday living. With 4 bedrooms, 2 refreshed baths, a separate family room that can double as a 4th bedroom, plus office, a spacious laundry room, and a playroom, this home fits any lifestyle. Outside, enjoy a large deck, a sprawling backyard with a shed, and a unique underground tornado shelter. All in a peaceful neighborhood with unbeatable access to dining, shopping, and entertainment.
Property Features
Property Type: Rental - Single Family
Basement: Crawl Space
Cooling: Central Air
Fireplaces: 1
Garage: 2
Heating: Natural Gas, Forced Air
Lot Size: 43,560
Roof Type: Asphalt
Year Built: 1957
Amenities
1st Floor Bedroom
1st Floor Full Bath
Storage
Open Floorplan
Granite Counters
Feature Descriptions
Additional rooms: Office
Additional Structures: Shed(s)
Appliances: Range, Microwave, Dishwasher, Refrigerator, Washer, Dryer, Stainless Steel Appliance(s), Water Softener Owned
Bath Features: Accessible Shower
Dining Room: Separate
Exterior: Brick
Fireplace: Wood Burning
Fireplace Location(s): Living Room
Laundry: Main Level, In Unit, Sink
Lot: Rear of Lot
Lot Dimensions: 43560
Other Equipment: Water-Softener Owned, CO Detectors, Ceiling Fan(s), Sump Pump, Water Heater-Gas
Parking: Asphalt, Garage Door Opener, Yes, Garage Owned, Detached, Driveway, Owned, Garage
Pet Allowed: Cats OK, Deposit Required, Dogs OK, Neutered and/or Declawed Only, Number Limit
Rent Includes: Parking, Other
Sewer: Septic Tank
Total Rooms: 8
Township: Vernon
Water: Shared Well
Room Sizes
Office: 10X8
Bedroom 2: 12X10
Bedroom 3: 13X8
Bedroom 4: 24X11
Dining Room: 13X8
Kitchen: 13X10
Laundry: 13X8
Living Room: 19X13
Primary Bedroom: 12X10
Local Schools
High School: Adlai E Stevenson High School
Middle School: West Oak Middle School
Elementary School: Diamond Lake Elementary School
School District: District 125
Listed By / Shown By
Listed By
Agency Name: Realta Real Estate
Agency Phone: 847-215-5555
Shown By
Agent Name: Jay Dowthard
Agent Phone: (815) 289-7530
Agency Title: Gambino Realtors

7056 Osage Road W | MLS# 12709049
This property located at 7056 Osage Road W, Long Grove, IL 60047 is currently listed for rent with an asking price of $3,975 / Monthly. Osage Road W is located within the District 125 school district. Search Long Grove real estate on jdowthard.gogambino.com today.