
BEDS4
BATHS3 full
SQUARE FEET2,664
MLS#12766280
STATUSNew
PROPERTY TYPEResidential - Single Family
SCHOOLDistrict 90
Property Description
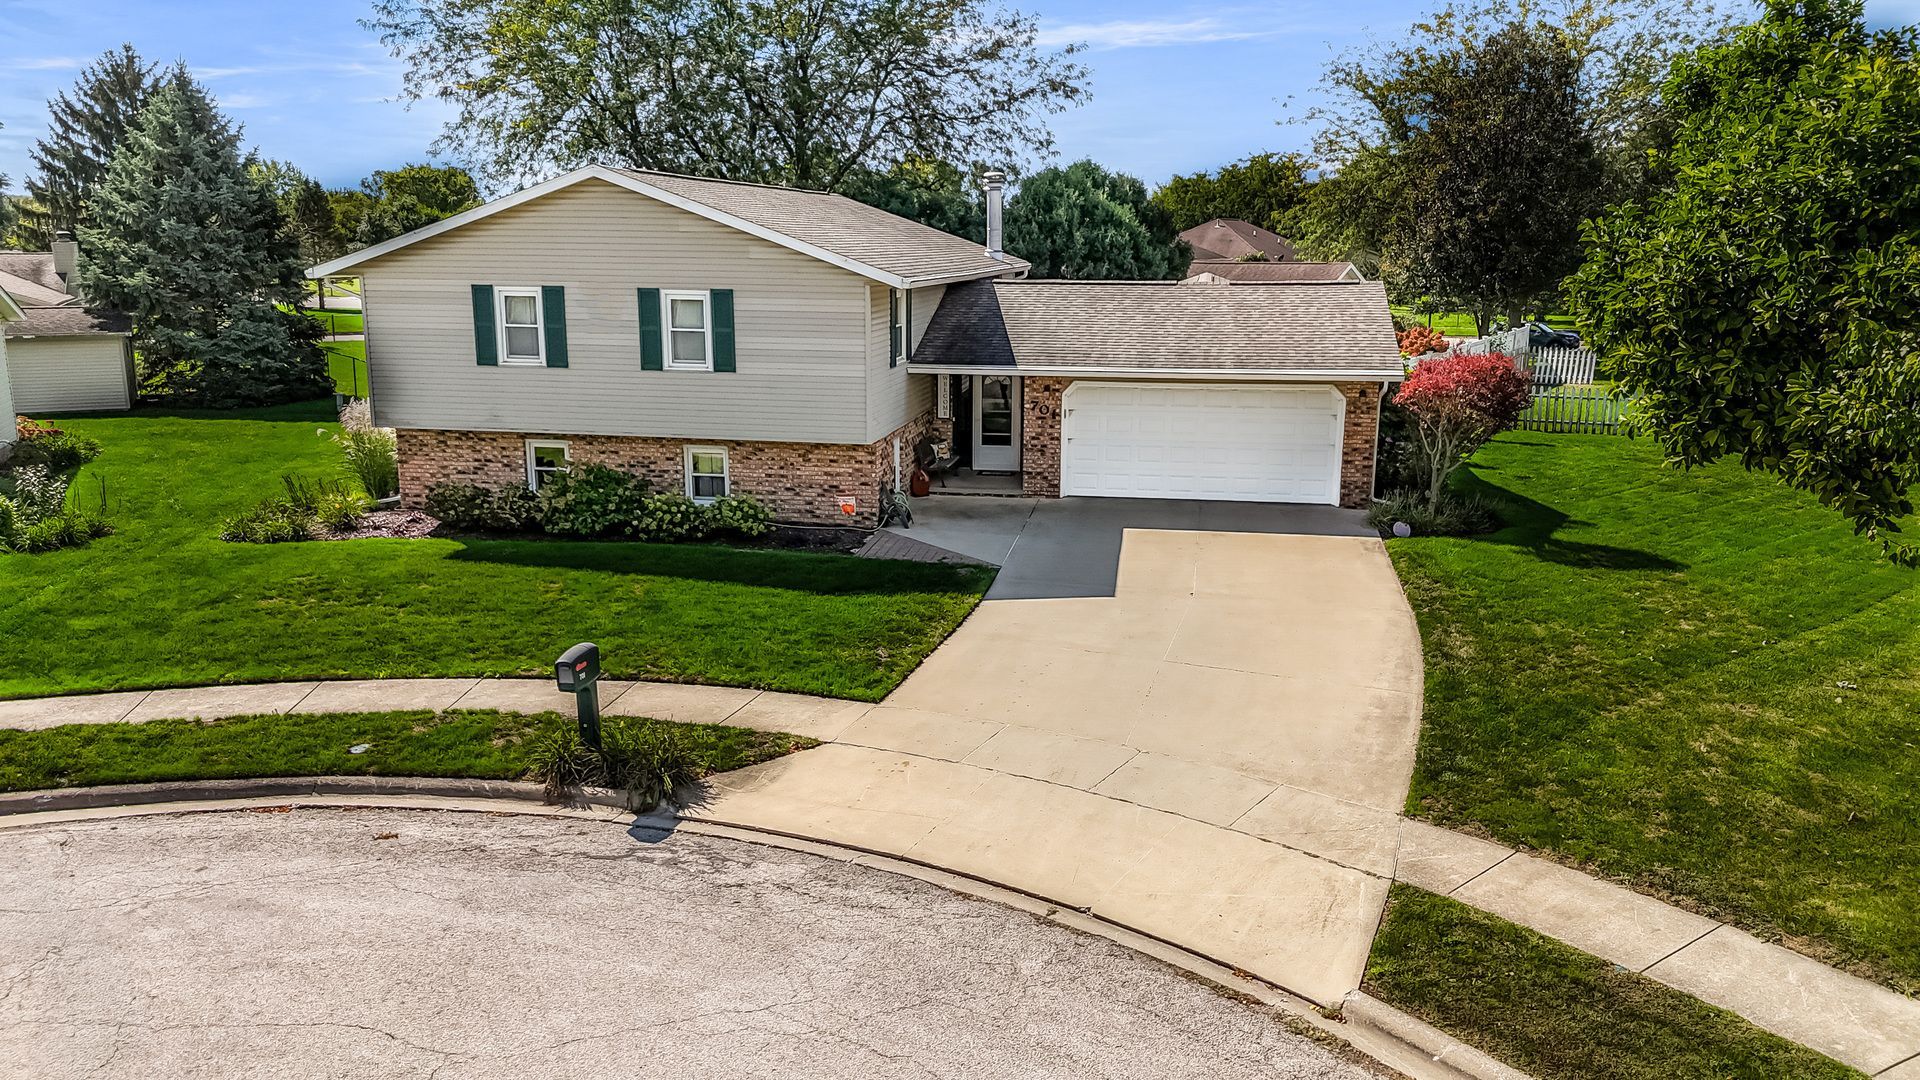
Welcome home to this meticulously maintained 4-bedroom, 3-bathroom home that truly checks every box. With a brand-new roof installed 9/26/26 and gutter guards, you can buy with total peace of mind. Massive 4-car heated garage - perfect for car enthusiasts, hobbyists, or extra storage. Full downstairs living suite - bedroom, bathroom, and a cozy family room with gas fireplace, ideal for guests or in-laws. Updated hall bath and master bath with modern finishes. Many closets throughout the home. On-demand hot water heater - endless hot water, never a cold shower again. Water softener owned and reverse osmosis water. Every detail has been lovingly cared for, making this home completely move-in ready. Spacious, comfortable, and thoughtfully designed, it's the rare find that feels just right the moment you walk through the door. A great location on a cul-de-sac with very little traffic. Homes like this don't last - schedule your showing today!
Property Features
Property Type: Residential - Single Family
Basement: Yes
Basement: Finished, Full
Cooling: Central Air
Fireplaces: 1
Garage: 4
Heating: Natural Gas
Lot Size: 51x90.78x54.4x106.54x96.3
Taxes: $6,042
Year Built: 1981
Feature Descriptions
Additional rooms: Utility Room-Lower Level, Enclosed Porch
Association Includes: None
Exterior: Vinyl Siding, Brick
Fireplace: Gas Log, Gas Starter
Fireplace Location(s): Family Room
Lot Dimensions: 51x90.78x54.4x106.54x96.3
Parcel#: 151523202033
Parking: Concrete, Garage Door Opener, Heated Garage, Yes, Attached, Garage
Sewer: Public Sewer
Total Rooms: 8
Township: Pontiac
Water: Public
Room Sizes
Enclosed Porch: 6X15
Bedroom 2: 12X11
Bedroom 3: 9X11
Bedroom 4: 20X12
Dining Room: 12X10
Family Room: 26X15
Kitchen: 13X12
Laundry: 14X9
Living Room: 15X18
Primary Bedroom: 13X12
Local Schools
High School: Pontiac High School
School District: District 90
Listed By / Shown By
Listed By
Agency Name: Eppel Realty
Agency Phone: 815-844-9442
Shown By
Agent Name: Jay Dowthard
Agent Phone: (815) 289-7530
Agency Title: Gambino Realtors

Estimate Your Payment
Estimated Payment
$ 1,880.70 per month $1,294.10 Principal & Interest $503.50 Property Tax $83.10 Homeowner's Insurance
701 N Mohave Drive | MLS# 12766280
This single family home located at 701 N Mohave Drive, Pontiac, IL 61764 is currently listed for sale with an asking price of $284,900. This property was built in 1981 and has 4 bedrooms and 3 full baths with 2664 sq. ft. N Mohave Drive is located within the District 90 school district. Search Pontiac real estate on jdowthard.gogambino.com today.