
BEDS3
BATHS2 full 1 partial
SQUARE FEET2,200
MLS#12748514
STATUSNew
PROPERTY TYPEResidential - Townhouse
SUBDIVISIONDiamond Pointe
SCHOOLDistrict 120
Property Description
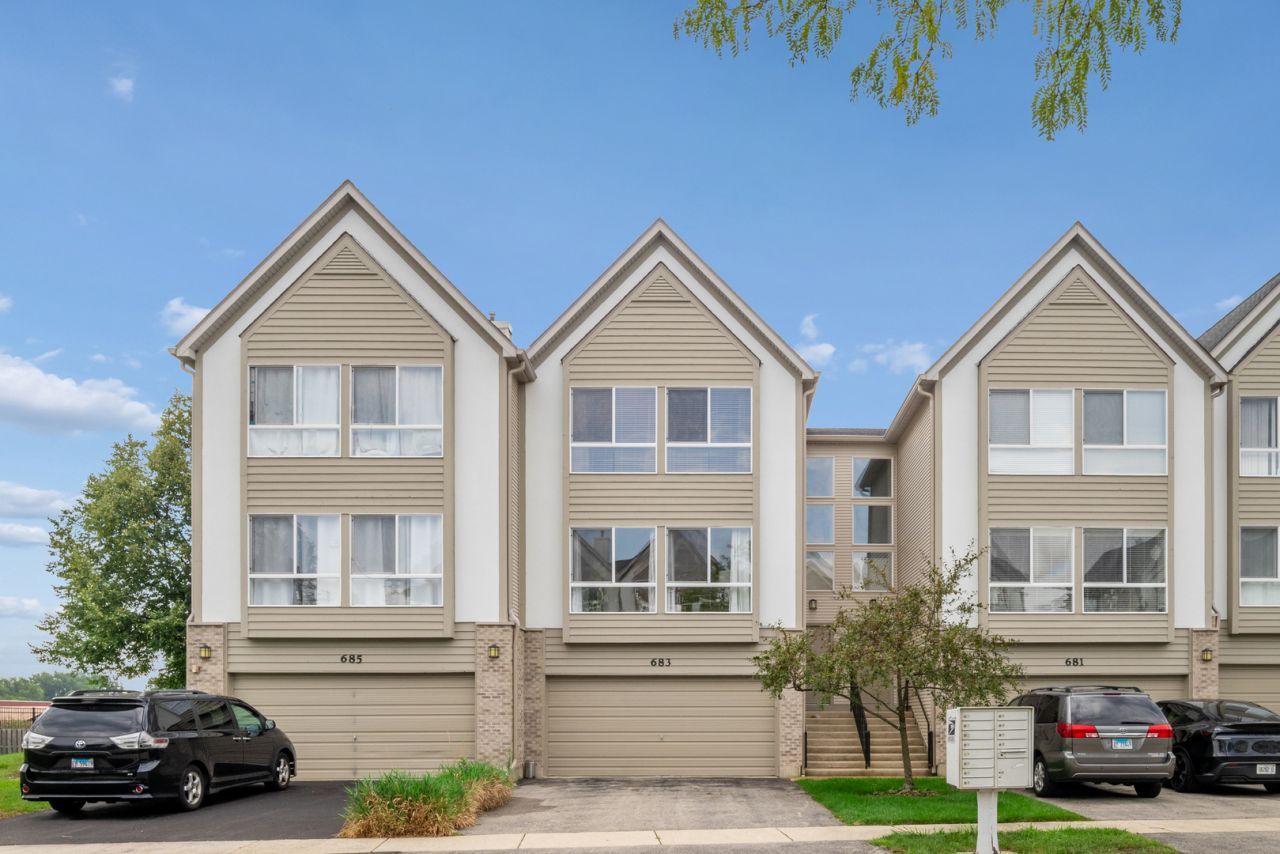
Don't miss this townhome in desirable Diamond Pointe with a 2-car attached garage! The main level features a spectacular living room with a wall of windows, offering amazing space for entertaining or enjoying a quiet day at home, plus a spacious kitchen complete with white cabinetry, a breakfast bar, stainless steel appliances, and an updated powder room. The top floor offers TWO bedroom suites, each with a walk-in closet and private bathroom. The lower level completes the home with a versatile flex space-perfect as a third bedroom, recreation room, or combined bedroom and office. Enjoy two great outdoor spaces: a large deck off the dining area, ideal for summer barbecues, and a patio off the third bedroom or office. Hawthorn 73 schools and a prime location close to shopping, restaurants, and the Metra round out this fantastic home. Roof replaced in 2020; kitchen appliances in 2018. Photos were virtually staged with furniture only but no finishes were altered.
Property Features
Property Type: Residential - Townhouse
Basement: Yes
Basement: Finished, Exterior Entry, Full, Walk-Out Access
Cooling: Central Air
Garage: 2
Heating: Natural Gas, Forced Air
Lot Size: 34,114
Roof Type: Asphalt
Stories: 3.0
Taxes: $8,291
Year Built: 2001
Amenities
Storage
Walk-In Closet(s)
Feature Descriptions
Additional rooms: Walk In Closet, Deck, Terrace
Appliances: Range, Microwave, Dishwasher, Refrigerator, Washer, Dryer, Disposal, Stainless Steel Appliance(s), Gas Cooktop, Humidifier
Association Amenities: Ceiling Fan, Patio
Association Includes: Insurance, Exterior Maintenance, Lawn Care, Snow Removal
Bath Features: Double Sink
Dining Room: Kitchen/Dining Combo
Exterior: Aluminum Siding
HOA Fee: 507/ Monthly
Laundry: Upper Level, Washer Hookup, Gas Dryer Hookup, In Unit, Laundry Closet
Lot: Common Grounds, Landscaped
Lot Dimensions: 34114
Other Equipment: TV-Cable, CO Detectors, Ceiling Fan(s), Water Heater-Gas
Parcel#: 11311001350000
Parking: Asphalt, Garage Door Opener, Yes, Garage Owned, Attached, Garage
Pet Allowed: Cats OK, Dogs OK
Sewer: Public Sewer
Total Rooms: 6
Township: Libertyville
Water: Public
Room Sizes
Walk In Closet: 8X7
Deck: 11X11
Terrace: 11X11
Bedroom 2: 14X13
Bedroom 3: 23X12
Dining Room: 13X12
Kitchen: 12X11
Laundry: 3X6
Living Room: 20X18
Primary Bedroom: 21X18
Local Schools
High School: Mundelein Cons High School
Middle School: Hawthorn Middle School South
Elementary School: Aspen Elementary School
School District: District 120
Listed By / Shown By
Listed By
Agency Name: Baird & Warner
Agency Phone: 773-697-5555
Shown By
Agent Name: Jay Dowthard
Agent Phone: (815) 289-7530
Agency Title: Gambino Realtors

Estimate Your Payment
Estimated Payment
$ 2,503.66 per month $1,703.37 Principal & Interest $690.92 Property Tax $109.38 Homeowner's Insurance
683 E Fountainview Drive | MLS# 12748514
This townhouse located at 683 E Fountainview Drive , Mundelein, IL 60060 is currently listed for sale with an asking price of $375,000. This property was built in 2001 and has 3 bedrooms and 2 full and 1 partial baths with 2200 sq. ft. E Fountainview Drive is located in the Diamond Pointe subdivision within the District 120 school district. Search Diamond Pointe real estate on jdowthard.gogambino.com today.