
BEDS5
BATHS2 full 1 partial
SQUARE FEET1,560
MLS#12764035
STATUSPrice Change
PROPERTY TYPEResidential - Single Family
SCHOOLDistrict 219
Property Description
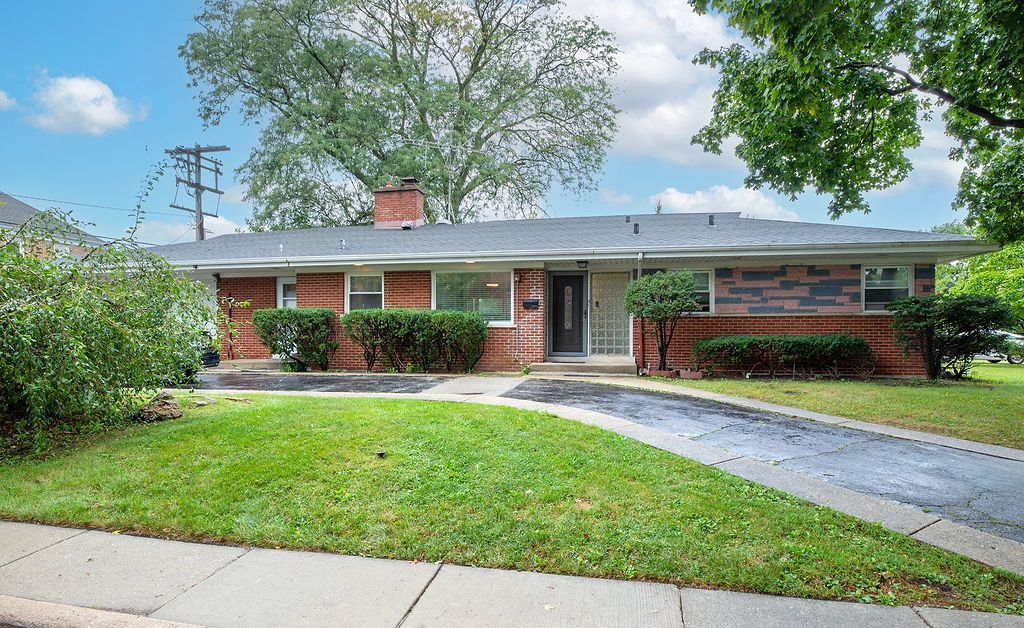
Welcome to 6756 N Keating Ave, a charming single-family home in the heart of Lincolnwood! This spacious residence offers an expansive eat-in kitchen and 3 bedrooms, including a primary bedroom with a full bath and an additional powder room on the main level. The lower level offers an additional 2+ bedrooms in the lower level, plus another full bath. The full basement expands your living space, offering endless possibilities for a home gym, fireplace, full bath, recreation room, or additional storage to suit your needs. The backyard offers a patio and is filled with perennial gardens and mature fruit trees. New HVAC system, newer roof, and new flood control system. Enjoy all that Lincolnwood has to offer! Walk to Stefanis Prime and nearby shopping, award-winning schools, bike paths, and trails!
Property Features
Property Type: Residential - Single Family
Basement: Yes
Basement: Finished, Full
Cooling: Central Air
Garage: 2
Heating: Natural Gas
Home Style: Ranch
Lot Size: 0.18 Acres
Roof Type: Asphalt
Taxes: $11,039
Year Built: 1956
Feature Descriptions
Additional rooms: Bedroom 5
Association Includes: None
Dining Room: L-shaped
Exterior: Brick
Lot Dimensions: 60 X 128
Parcel#: 10343000460000
Parking: Asphalt, Yes, Attached, Garage
Sewer: Public Sewer
Total Rooms: 9
Township: Niles
Water: Lake Michigan
Room Sizes
Bedroom 5: 11X11
Bedroom 2: 13X11
Bedroom 3: 10X10
Bedroom 4: 15X11
Dining Room: 10X9
Family Room: 34X16
Kitchen: 12X10
Laundry: 41X16
Living Room: 23X17
Primary Bedroom: 13X12
Local Schools
High School: Niles West High School
Middle School: Lincoln Hall Middle School
Elementary School: Todd Hall Elementary School
School District: District 219
Listed By / Shown By
Listed By
Agency Name: Compass
Agency Phone: 312-733-7201
Shown By
Agent Name: Jay Dowthard
Agent Phone: (815) 289-7530
Agency Title: Gambino Realtors

Estimate Your Payment
Estimated Payment
$ 3,573.77 per month $2,493.73 Principal & Interest $919.92 Property Tax $160.13 Homeowner's Insurance
6756 N Keating Avenue | MLS# 12764035
This single family home located at 6756 N Keating Avenue, Lincolnwood, IL 60712 is currently listed for sale with an asking price of $549,000. This property was built in 1956 and has 5 bedrooms and 2 full and 1 partial baths with 1560 sq. ft. N Keating Avenue is located within the District 219 school district. Search Lincolnwood real estate on jdowthard.gogambino.com today.