
BEDS3
BATHS2 full
SQUARE FEET2,500
MLS#12757697
STATUSNew
PROPERTY TYPEResidential - Single Family
SCHOOLDistrict 86
Property Description
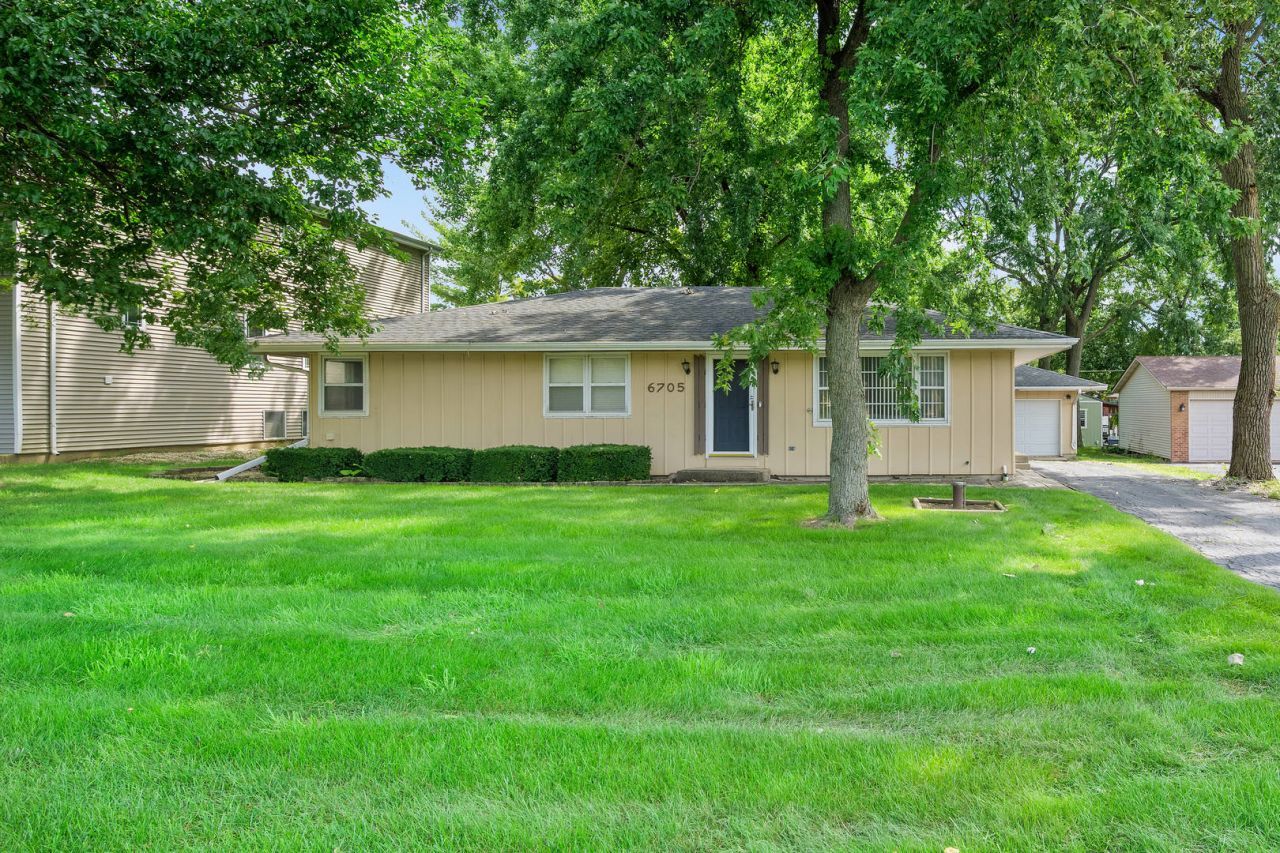
Welcome home to this inviting ranch, perfectly situated on an enormous lot with incredible outdoor space and room to enjoy! The easy one-level layout offers everything you need for comfortable everyday living. Over 2500 square feet, so much room! The thoughtfully designed main level offers comfortable living spaces with plenty of natural light. Designer decor, newer flooring and appliances. Light and bright kitchen. A large primary bedroom provides a relaxing retreat, with two more spacious bedrooms offering great space. The full basement adds tremendous flexibility with abundant space for a family room, recreation area, home office, gym, playroom, or future finished living space, plus plenty of storage. Outside, the huge backyard is a standout-ideal for entertaining, gardening, play, pets, or simply enjoying your own private outdoor oasis. Enjoy a wonderful Darien location with parks and the library within walking distance, plus the added benefit of the highly desirable Hinsdale High School District. With its ranch-style living, full basement, exceptional lot, and sought-after location, this home offers the space, convenience, and possibilities today's buyers are looking for!
Property Features
Property Type: Residential - Single Family
Basement: Yes
Basement: Unfinished, Full
Cooling: Central Air
Garage: 2.5
Heating: Natural Gas, Forced Air
Home Style: Ranch
Lot Size: 0.33 Acres
Taxes: $7,431
Year Built: 1974
Feature Descriptions
Additional rooms: Storage
Appliances: Range, Dishwasher, Refrigerator, Washer, Dryer, Humidifier
Association Includes: None
Exterior: Cedar
Lot Dimensions: 75 x 189
Other Equipment: Sump Pump
Parcel#: 0923300002
Parking: Yes, Garage Owned, Detached, Garage
Sewer: Public Sewer
Total Rooms: 6
Township: Downers Grove
Water: Lake Michigan
Room Sizes
Storage: 20X10
Bedroom 2: 12X11
Bedroom 3: 10X10
Dining Room: 10X10
Kitchen: 10X10
Living Room: 20X14
Primary Bedroom: 17X14
Local Schools
High School: Hinsdale South High School
Middle School: Eisenhower Junior High School
Elementary School: Mark Delay School
School District: District 86
Listed By / Shown By
Listed By
Agency Name: @properties Christie?s International Real Estate
Agency Phone: 630-241-0800
Shown By
Agent Name: Jay Dowthard
Agent Phone: (815) 289-7530
Agency Title: Gambino Realtors

Estimate Your Payment
Estimated Payment
$ 2,625.35 per month $1,885.06 Principal & Interest $619.25 Property Tax $121.04 Homeowner's Insurance
6705 Clarendon Hills Road | MLS# 12757697
This single family home located at 6705 Clarendon Hills Road , Darien, IL 60561 is currently listed for sale with an asking price of $415,000. This property was built in 1974 and has 3 bedrooms and 2 full baths with 2500 sq. ft. Clarendon Hills Road is located within the District 86 school district. Search Darien real estate on jdowthard.gogambino.com today.