
BEDS2
BATHS2 full
SQUARE FEET1,300
MLS#12793815
STATUSNew
PROPERTY TYPEResidential - Condominium
SCHOOLDistrict 227
Property Description
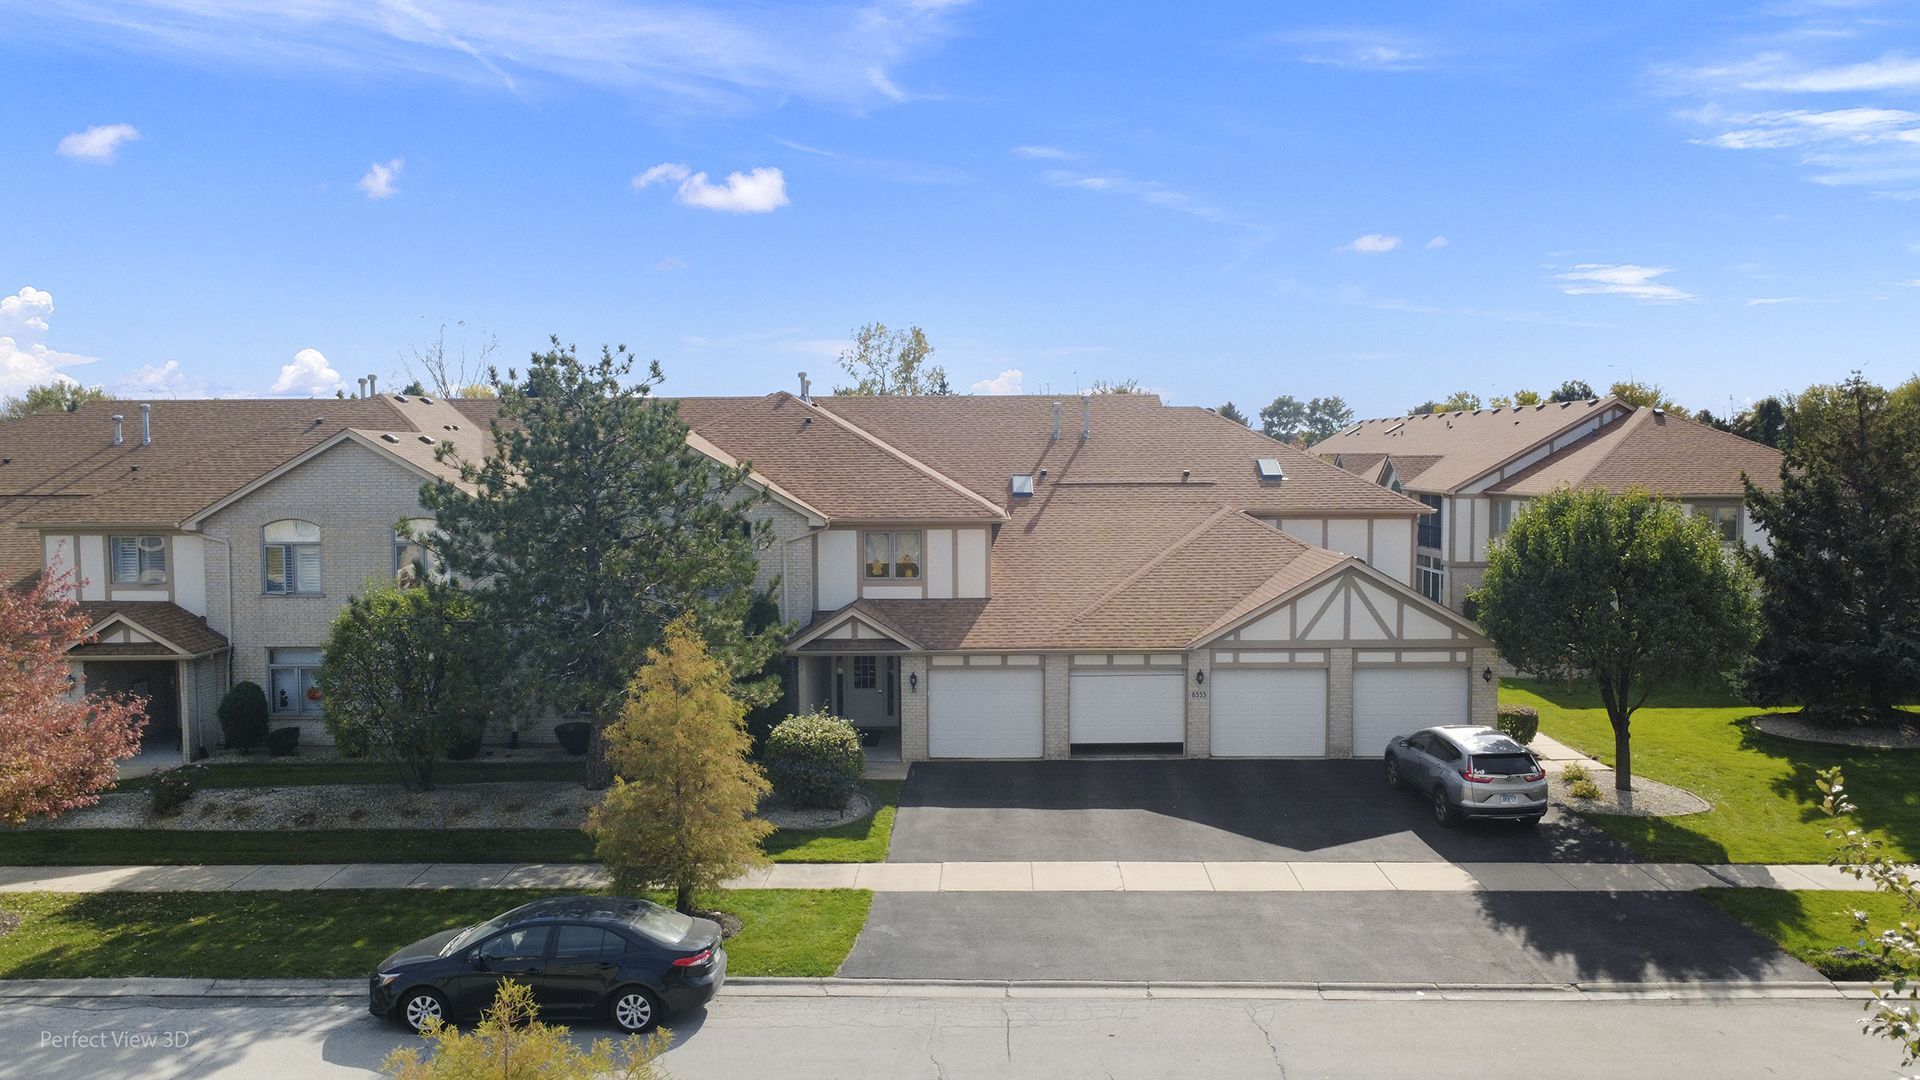
Welcome to the Pines. Enjoy living in this 55+ adult community. If you're tired of stairs this 2 bedroom 2 bath 1st floor unit with an attached garage is just what you're looking for. You'll enjoy a view of the pond from your kitchen breakfast nook or the living room. The Master suite is spacious and has a walk-in closet. The master bath has a soaker tub and walk-in shower. The news include, HVAC 2024. The water heater was just replaced June 2026. The oven range & microwave are approximately 3 years old. There is also a full size washer & dryer and in the utility room. The dining room and kitchen light fixtures were just replaced. There is an additional storage closet on the patio. Plenty of shoping just minutes away. Don't miss this one, call to schedule an appointment.
Property Features
Property Type: Residential - Condominium
Basement: None
Cooling: Central Air
Garage: 1
Heating: Gas, Forced Air
Lot Size: Common
Stories: 2.0
Taxes: $6,741
Year Built: 2000
Amenities
1st Floor Bedroom
1st Floor Full Bath
Storage
Flexicore
Feature Descriptions
Additional rooms: No additional rooms
Appliances: Range, Microwave, Dishwasher, Portable Dishwasher
Association Amenities: Laundry, In-Ground Sprinkler System, Screened Porch
Association Includes: Insurance, Exterior Maintenance, Lawn Care, Snow Removal
Bath Features: Separate Shower, Accessible Shower
Dining Room: L-shaped
Exterior: Brick
HOA Fee: 230/ Monthly
Laundry: Main Level, Washer Hookup, Gas Dryer Hookup, In Unit, In Bathroom
Lot: Common Grounds
Lot Dimensions: Common
Parcel#: 31062110161142
Parking: Yes, Attached, Garage
Pet Allowed: Cats OK, Dogs OK, Number Limit, Size Limit
Sewer: Public Sewer
Total Rooms: 5
Township: Rich
Water: Lake Michigan, Public
Room Sizes
Bedroom 2: 10X12
Dining Room: 12X9
Kitchen: 10X15
Laundry: 6X6
Living Room: 18X14
Primary Bedroom: 12X16
Local Schools
High School: Rich Township High School
School District: District 227
Listed By / Shown By
Listed By
Agency Name: Realty One Group Heartland
Agency Phone: 708-678-1000
Shown By
Agent Name: Jay Dowthard
Agent Phone: (815) 289-7530
Agency Title: Gambino Realtors

Estimate Your Payment
Estimated Payment
$ 1,770.24 per month $1,135.58 Principal & Interest $561.75 Property Tax $72.92 Homeowner's Insurance
6555 Pine Lake Drive , Unit 2 | MLS# 12793815
This condo located at 6555 Pine Lake Drive , Unit 2, Tinley Park, IL 60477 is currently listed for sale with an asking price of $250,000. This property was built in 2000 and has 2 bedrooms and 2 full baths with 1300 sq. ft. Pine Lake Drive , Unit 2 is located within the District 227 school district. Search Tinley Park real estate on jdowthard.gogambino.com today.