
BEDS5
BATHS3 full
SQUARE FEET3,100
MLS#12766688
STATUS(Bank Owned) - Active
PROPERTY TYPEResidential - Single Family
SCHOOLDistrict 201
Property Description
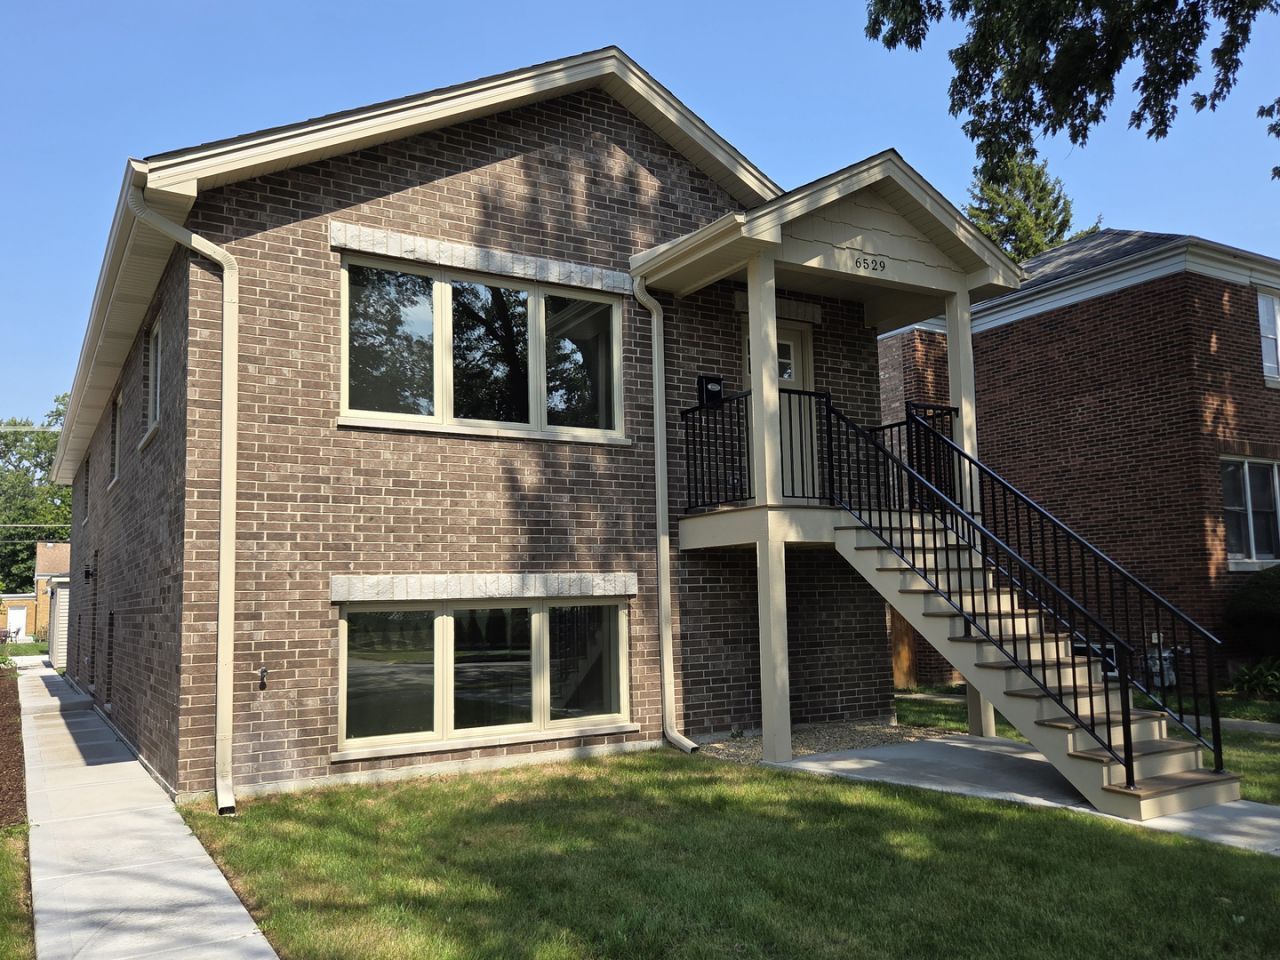
Beautiful newly constructed all-brick home on a wide lot! Enjoy all the amenities of a newly built home, such as tall ceilings, large closets, contemporary light fixtures, and lots of natural light! Enter the home, and you will find a large living room with soaring vaulted ceilings and lots of space. The adjacent dining room can fit a large table and is next to the kitchen. The kitchen features tall white shaker cabinets, quartz countertops w/breakfast bar, a marble herringbone-patterned tile backsplash, and SS appliances. The primary suite features an accent wall, a spacious wardrobe closet, and a beautiful bath with a large shower w/ glass door and body sprayers. There are 2 additional amply sized bedrooms on the main level with an additional bath off the hall. Downstairs, you will find a massive great room, a large laundry room, 2 more bedrooms, and a full bath. There is also a large closet for more storage. The home has a generous back and side yard 2-car garage. First-time buyers, complete the HomePath Ready Buyer homeownership course on the HomePath website. Attach the certificate to offer up to 3% closing cost assistance. Check the HomePath website for more details. Restrictions apply.
Property Features
Property Type: Residential - Single Family
Basement: Yes
Basement: Finished, Exterior Entry, Sleeping Area, Daylight, Full
Cooling: Central Air
Garage: 2
Heating: Natural Gas, Forced Air
Lot Size: 0.12 Acres
Taxes: $6,281
Year Built: 2026
Amenities
Vaulted Ceiling(s)
1st Floor Bedroom
1st Floor Full Bath
High Ceilings
Open Floorplan
Dining Combo
Quartz Counters
Feature Descriptions
Additional rooms: Bedroom 5
Appliances: Range, Microwave, Dishwasher, Refrigerator, Stainless Steel Appliance(s)
Association Includes: None
Dining Room: Combined w/ LivRm
Exterior: Brick
Lot Dimensions: 41 x 125
Parcel#: 16304130320000
Parking: Off Alley, Garage Door Opener, Yes, Other, Detached, Garage
Sewer: Public Sewer
Total Rooms: 9
Township: Berwyn
Water: Public
Room Sizes
Bedroom 5: 11X15
Bedroom 2: 11X16
Bedroom 3: 11X16
Bedroom 4: 10X15
Dining Room: 8X11
Family Room: 22X27
Kitchen: 11X14
Laundry: 8X11
Living Room: 14X22
Primary Bedroom: 15X13
Local Schools
High School: J Sterling Morton West High Scho
Middle School: Freedom Middle School
Elementary School: Hiawatha Elementary School
School District: District 201
Listed By / Shown By
Listed By
Agency Name: Domain Realty
Agency Phone: 773-235-9142
Shown By
Agent Name: Jay Dowthard
Agent Phone: (815) 289-7530
Agency Title: Gambino Realtors

Estimate Your Payment
Estimated Payment
$ 3,387.55 per month $2,691.32 Principal & Interest $523.42 Property Tax $172.81 Homeowner's Insurance
6529 28th Place | MLS# 12766688
This single family home located at 6529 28th Place, Berwyn, IL 60402 is currently listed for sale with an asking price of $592,500. This property was built in 2026 and has 5 bedrooms and 3 full baths with 3100 sq. ft. 28th Place is located within the District 201 school district. Search Berwyn real estate on jdowthard.gogambino.com today.