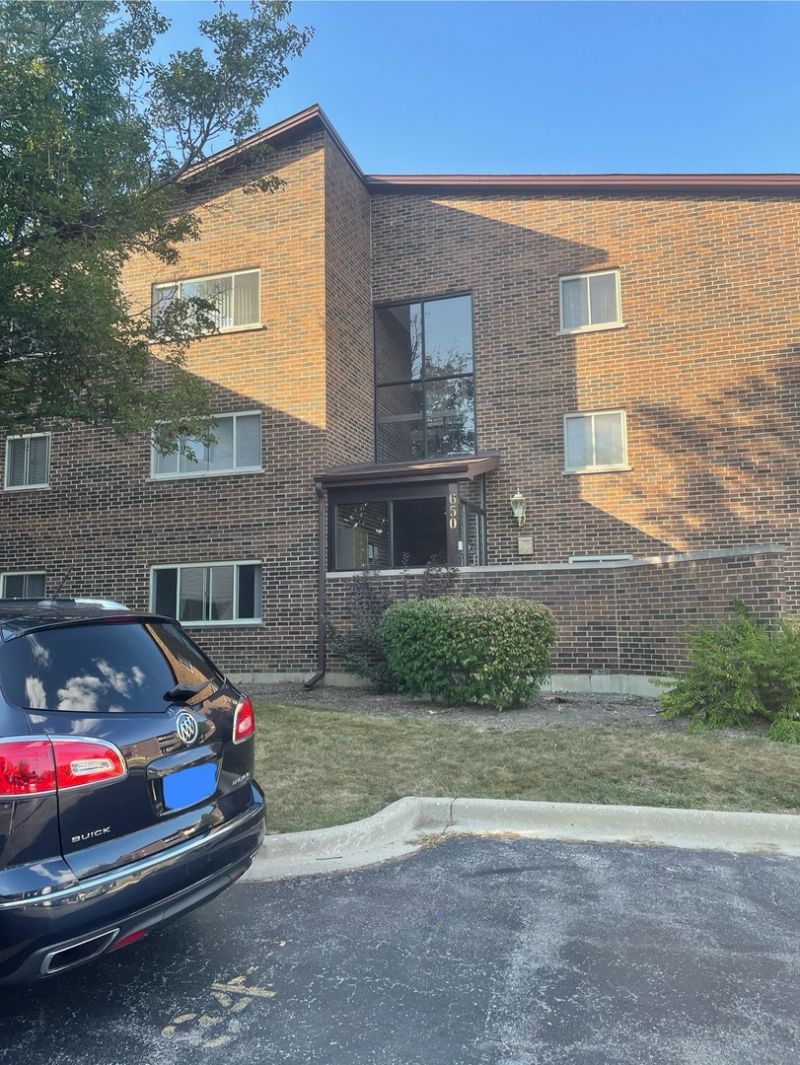

BEDS1
BATHS1 full
SQUARE FEET650
MLS#12752138
STATUSActive
PROPERTY TYPEResidential - Condominium
SUBDIVISION12 Oaks
SCHOOLDistrict 214
Property Description
Investors and homeowners: This is a great opportunity to own this top floor unit recently updated with new flooring, stainless steel appliances, fresh paint and new high baseboards. Broker owns the Unit which is currently rented until April 30, 2027. GREAT LOCATION, 5-10 minutes drive from Streets of Woodfield, high end shopping, dining, entertainment and major highways I-90, 53, 355. Within walking distance to Busse Woods biking and lake. Unit is a great cash flow opportunity as there is no cap on rentals. If buyer desires to purchase the unit to live in, they may do so, but delay the move in date while collecting the rent until the current lease expires at the end of April.
Property Features
Property Type: Residential - Condominium
Basement: None
Cooling: Central Air
Heating: Forced Air
Lot Size: COMMON
Stories: 3.0
Taxes: $3,028
Year Built: 1976
Feature Descriptions
Additional rooms: No additional rooms
Appliances: Range, Microwave, Dishwasher, Refrigerator, Disposal, Stainless Steel Appliance(s)
Association Amenities: Coin Laundry, Exercise Room, Storage, Pool, Security Door Lock(s), Laundry, In Ground Pool, Intercom
Association Includes: Water, Parking, Insurance, Exercise Facilities, Pool, Exterior Maintenance, Lawn Care, Scavenger, Snow Removal
Dining Room: Combined w/ LivRm
Exterior: Brick
HOA Fee: 294/ Monthly
Lot Dimensions: COMMON
Other Equipment: Intercom
Parcel#: 08271021251036
Parking: Assigned, Unassigned, Guest, Additional Parking, Yes
Pet Allowed: Cats OK
Sewer: Public Sewer, Storm Sewer
Total Rooms: 4
Township: Elk Grove
Water: Lake Michigan, Public
Room Sizes
Dining Room: COMBO
Kitchen: 8X10
Living Room: 18X13
Primary Bedroom: 13X15
Local Schools
School District: District 214
Listed By / Shown By
Listed By
Agency Name: Ardain Real Estate Inc.
Agency Phone: 847-963-2200
Shown By
Agent Name: Jay Dowthard
Agent Phone: (815) 289-7530
Agency Title: Gambino Realtors

Estimate Your Payment
Estimated Payment
$ 1,121.97 per month $817.16 Principal & Interest $252.33 Property Tax $52.47 Homeowner's Insurance
650 Perrie Drive, Unit 304 | MLS# 12752138
This condo located at 650 Perrie Drive, Unit 304, Elk Grove Village, IL 60007 is currently listed for sale with an asking price of $179,900. This property was built in 1976 and has 1 bedrooms and 1 full baths with 650 sq. ft. Perrie Drive, Unit 304 is located in the 12 Oaks subdivision within the District 214 school district. Search 12 Oaks real estate on jdowthard.gogambino.com today.