
BEDS4
BATHS3 full
SQUARE FEET2,850
MLS#202606084
STATUSActive
PROPERTY TYPEResidential - Single Family
SCHOOLByron 226
Property Description
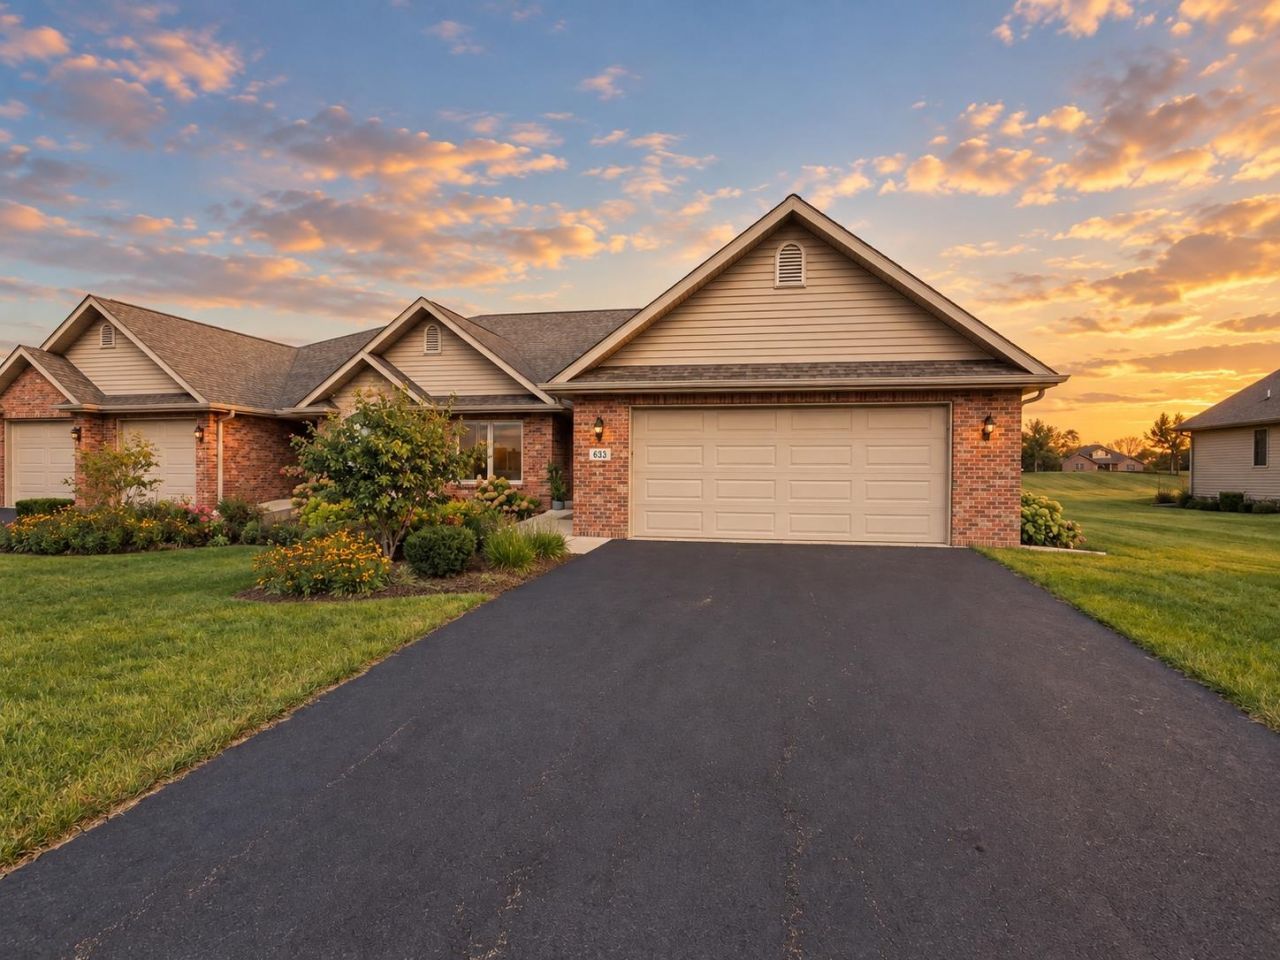
Custom Villa in Jackson Knolls featuring 1,850 finished square feet on the main level and beautiful custom finishes throughout, including detailed woodwork, stylish lighting, quality flooring, and thoughtful design choices. The spacious kitchen offers granite countertops, an eat-at bar, coffee bar, and large pantry, all open to the dining and living areas. The living room features bamboo flooring and a gas fireplace. The main floor primary suite includes two walk-in closets and a private bath with jacuzzi tub, walk-in shower, and double vanity. Two additional good size bedrooms and laundry room finish of the main level. The finished lower level provides excellent additional living and entertaining space, featuring a 4th bedroom, full bath, and family room with egress window for plenty of natural light, plus a 10 x 16 storage room.
Property Features
Property Type: Residential - Single Family
Basement: Yes
Cooling: Central Air
Fireplaces: 1
Garage: 2
Heating: Forced Air, Natural Gas
Home Style: Ranch
Lot Size: 0.32 Acres
Roof Type: Shingle
Taxes: $9,753
Appliances
Disposal
Dishwasher
Dryer
Microwave
Refrigerator
Stove/Cooktop
Sump Pump
Washer
Water Softener
Feature Descriptions
Basement: Full
Days on Site: 1
Exterior: Brick/Stone, Siding, Vinyl
General Features: Deck, Great Room, Laundry 1st Floor, L.L. Finished Space, Main Floor Primary, Wheel Chair Acc., Deck-Covered, Yard Irrigation
Land features: City/Town, Subdivision
Sewer: City/Community
Water: City/Community
Room Sizes
Bedroom 1: 13.11 X 12.1 Level - Main
Bedroom 2: 12.9 X 11.9 Level - Main
Bedroom 3: 11.9 X 10.8 Level - Main
Bedroom 4: 13 X 14.3 Level - Lower
Kitchen: 10.7 X 18 Level - Main
Living Room: 14.10 X 17.9 Level - Main
Dining Room: 14 X 11.9 Level - Main
Family Room: 20 X 23 Level - Lower
Laundry: 9.8 X 6.10 Level - Main
Bonus Room: 15.1 X 20.3 Level - Lower
Patio: 11 X 11.6 Level - Main
Garage: 24.3 X 26.7 Level - Main
Local Schools
School District: Byron 226
Listed By / Shown By
Listed By
Agency Name: DICKERSON & NIEMAN
Shown By
Agent Name: Jay Dowthard
Agent Phone: (815) 289-7530
Agency Title: Gambino Realtors

Estimate Your Payment
Estimated Payment
$ 2,746.34 per month $1,816.92 Principal & Interest $812.75 Property Tax $116.67 Homeowner's Insurance
633 Harvest Drive | MLS# 202606084
This single family home located at 633 Harvest Drive, Byron, IL 61010 is currently listed for sale with an asking price of $400,000. This property has 4 bedrooms and 3 full baths with 2850 sq. ft. Harvest Drive is located within the Byron 226 school district. Search Byron real estate on jdowthard.gogambino.com today.