
BEDS1
BATHS1 full 1 partial
SQUARE FEET980
MLS#12756685
STATUSContingent
PROPERTY TYPEResidential - Condominium
SCHOOLDistrict 299
Property Description
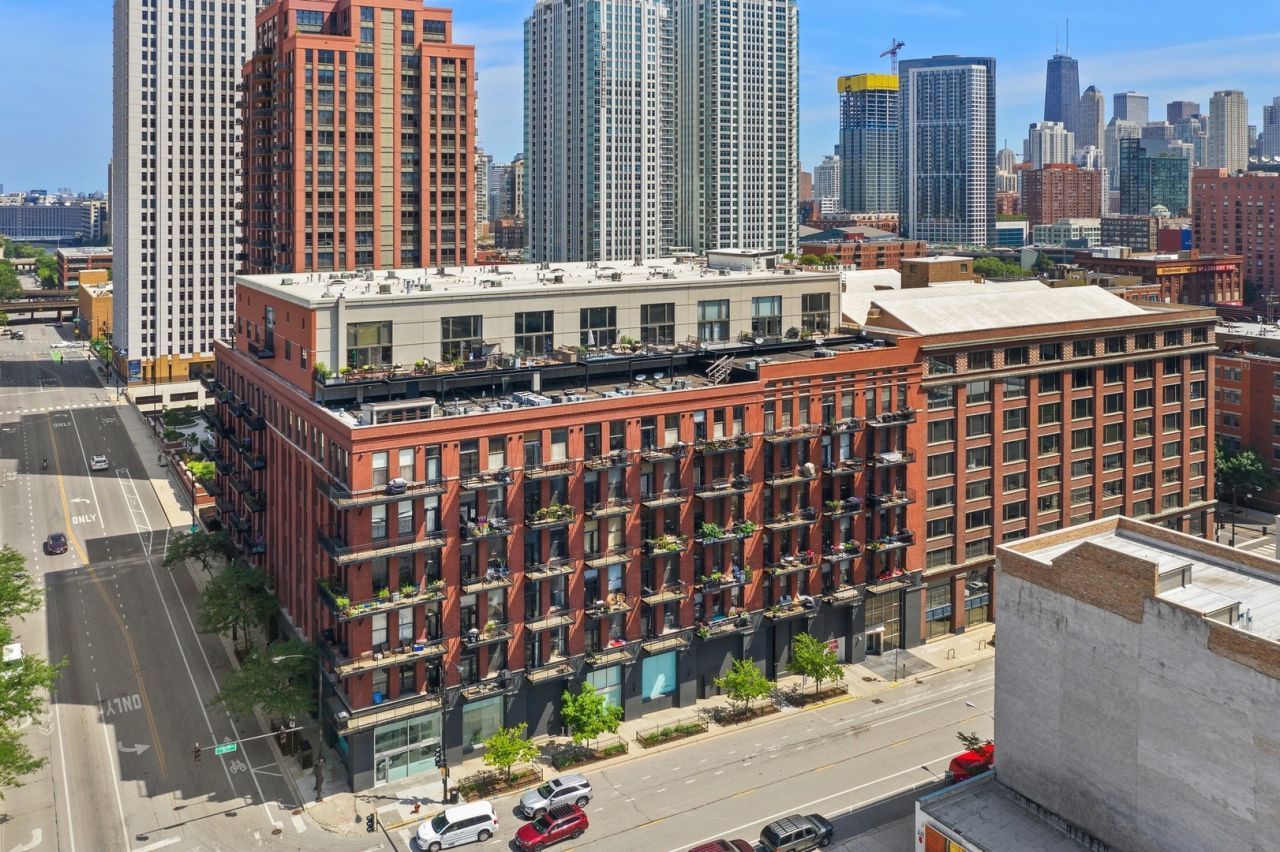
A timber loft with skyline views, a private balcony and a separate bonus room-welcome to China Club Lofts. This bright, south-facing 1-bedroom, 1.1-bath home pairs soaring 14-foot ceilings with exposed brick, ebony hardwood floors laid on the diagonal and a gas fireplace. Located in the Fulton River District near Fulton Market and the West Loop, the open layout makes entertaining easy. The kitchen features stainless steel appliances, white Shaker cabinetry, a black stone backsplash, a wine refrigerator and breakfast bar seating. Step onto the large balcony off the living room for morning coffee or an evening overlooking the city. The bedroom now has a wall with french doors for privacy and an ensuite renovated bathroom. There is also a separate updated powder room for guests. An organized walk-in closet and in-unit washer/dryer add everyday convenience. A standout extra: the separate bonus room across the hall offers flexibility for a home office, den or storage. Building amenities include a fitness room, dry cleaning service, Amazon lockers, bike storage, on-site door staff, management and an engineer. Enjoy nearby dining, shopping and nightlife, plus convenient access to CTA transportation, expressways, Soho House, East Bank Club and the Chicago Riverwalk. Heated garage parking available for an additional $30,000.
Property Features
Property Type: Residential - Condominium
Basement: None
Cooling: Central Air
Fireplaces: 1
Garage: 1
Heating: Forced Air
Lot Size: COMMON
Stories: 7.0
Taxes: $7,192
Year Built: 1890
Feature Descriptions
Additional rooms: No additional rooms
Appliances: Range, Microwave, Dishwasher, Refrigerator, Washer, Dryer, Stainless Steel Appliance(s)
Association Amenities: Bike Room/Bike Trails, Exercise Room
Association Includes: Doorman, Exercise Facilities, Exterior Maintenance, Scavenger, Internet
Bath Features: Whirlpool, Soaking Tub
Dining Room: Combined w/ LivRm
Exterior: Brick
Fireplace: Gas Log
Fireplace Location(s): Living Room
HOA Fee: 623/ Monthly
Laundry: Gas Dryer Hookup, Electric Dryer Hookup, In Unit, Laundry Closet
Lot: Common Grounds
Lot Dimensions: COMMON
Other Equipment: TV-Cable, Fire Sprinklers, CO Detectors
Parcel#: 17093090031070
Parking: Garage Door Opener, Heated Garage, Garage, Yes, Deeded, Attached
Pet Allowed: Additional Pet Rent, Cats OK, Dogs OK, Number Limit
Sewer: Public Sewer
Total Rooms: 4
Township: North Chicago
Water: Public
Room Sizes
Dining Room: COMBO
Kitchen: 15X15
Living Room: 15X15
Primary Bedroom: 16X16
Local Schools
School District: District 299
Listed By / Shown By
Listed By
Agency Name: @properties Christie's International Real Estate
Agency Phone: 312-254-0200
Shown By
Agent Name: Jay Dowthard
Agent Phone: (815) 289-7530
Agency Title: Gambino Realtors

Estimate Your Payment
Estimated Payment
$ 2,436.25 per month $1,726.08 Principal & Interest $599.33 Property Tax $110.83 Homeowner's Insurance
616 W Fulton Street, Unit 513 | MLS# 12756685
This condo located at 616 W Fulton Street, Unit 513, Chicago, IL 60661 is currently listed for sale with an asking price of $380,000. This property was built in 1890 and has 1 bedrooms and 1 full and 1 partial baths with 980 sq. ft. W Fulton Street, Unit 513 is located within the District 299 school district. Search Chicago real estate on jdowthard.gogambino.com today.