
BEDS4
BATHS1 full
SQUARE FEET1,748
MLS#12808638
STATUSNew
PROPERTY TYPEResidential - Single Family
SCHOOLDistrict 205
Property Description
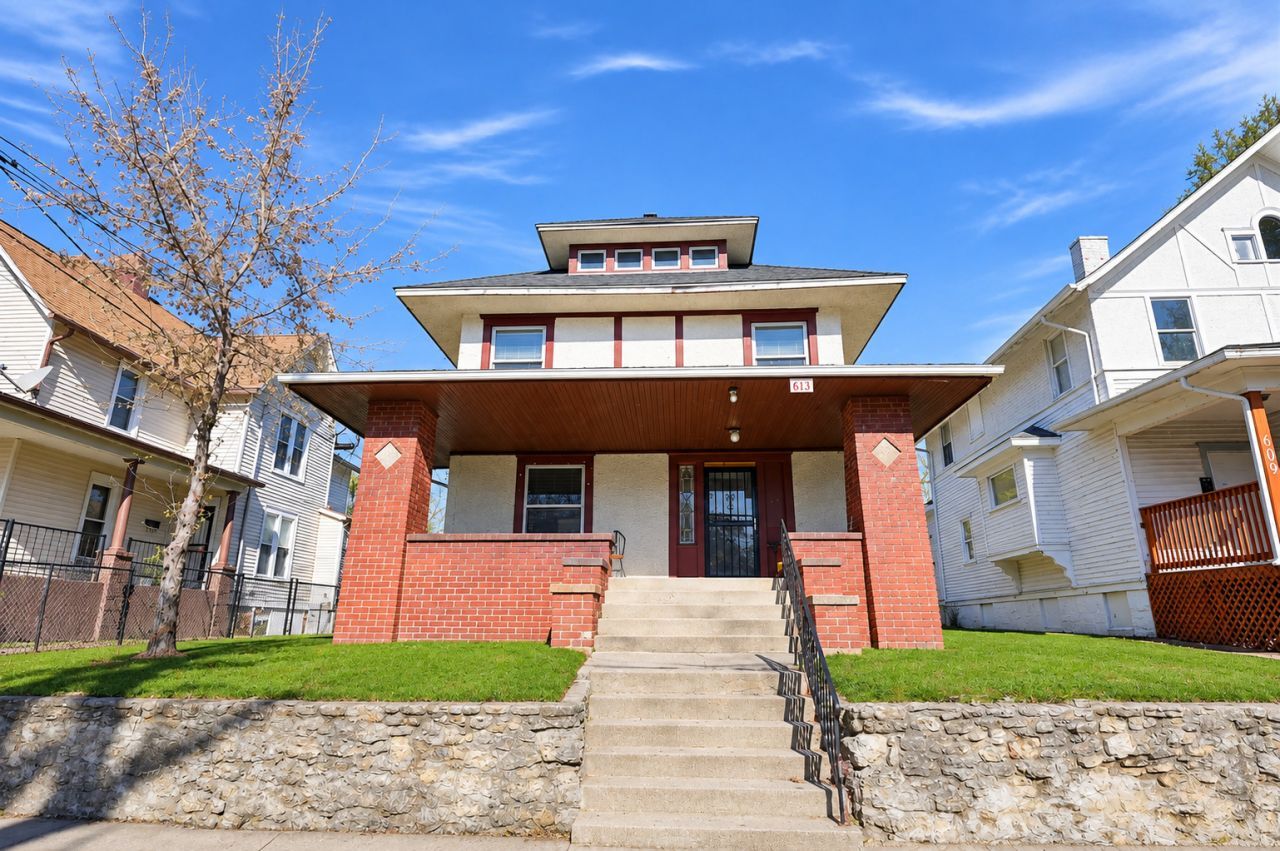
This American Foursquare on Rockford's west side has plenty of original character and lots of upside. The stucco exterior has half-timber accents, and a full-width front porch with brick pillars sits above a stone retaining wall. Inside, the entry has a turned staircase with a curved banister and leaded diamond-pane windows. The living room has a brick fireplace, wainscoting and crown molding. The dining room has a built-in corner China cabinet and opens to a kitchen with white cabinets, a gas range, a stainless refrigerator and an over-range microwave. Upstairs has hardwood floors and a full bath with a tiled tub and shower surround. A large walk-up attic offers storage or room to expand, and there's also a full basement, forced-air heat, a rear patio and a fenced yard. The home needs updating throughout, which makes it a strong opportunity for investors, rehabbers or buyers looking to build equity. It's minutes from N Rockton Ave and close to shopping and bus routes. Sold as-is.
Property Features
Property Type: Residential - Single Family
Basement: Yes
Basement: Unfinished, Full
Cooling: None
Fireplaces: 1
Garage: 2
Heating: Forced Air
Lot Size: 0.11 Acres
Taxes: $1,144
Year Built: 1900
Feature Descriptions
Additional rooms: No additional rooms
Association Includes: None
Exterior: Vinyl Siding
Fireplace Location(s): Family Room
Lot Dimensions: 40x174
Parcel#: 1114354017
Parking: Yes, Detached, Garage
Sewer: Public Sewer
Total Rooms: 7
Township: Rockford
Water: Public
Room Sizes
Bedroom 2: 14X12
Bedroom 3: 12X11
Bedroom 4: 13X11
Dining Room: 14X12
Kitchen: 12X11
Living Room: 23X18
Primary Bedroom: 13X10
Local Schools
School District: District 205
Listed By / Shown By
Listed By
Agency Name: Kenton Realty Group
Agency Phone: 773-575-7035
Shown By
Agent Name: Jay Dowthard
Agent Phone: (815) 289-7530
Agency Title: Gambino Realtors

Estimate Your Payment
Estimated Payment
$ 554.08 per month $431.07 Principal & Interest $95.33 Property Tax $27.68 Homeowner's Insurance
613 Bruce Street | MLS# 12808638
This single family home located at 613 Bruce Street , Rockford, IL 61103 is currently listed for sale with an asking price of $94,900. This property was built in 1900 and has 4 bedrooms and 1 full baths with 1748 sq. ft. Bruce Street is located within the District 205 school district. Search Rockford real estate on jdowthard.gogambino.com today.