
BEDS4
BATHS3 full 1 partial
SQUARE FEET2,792
MLS#202607153
STATUSActive
PROPERTY TYPEResidential - Single Family
SCHOOLRockford 205
Property Description
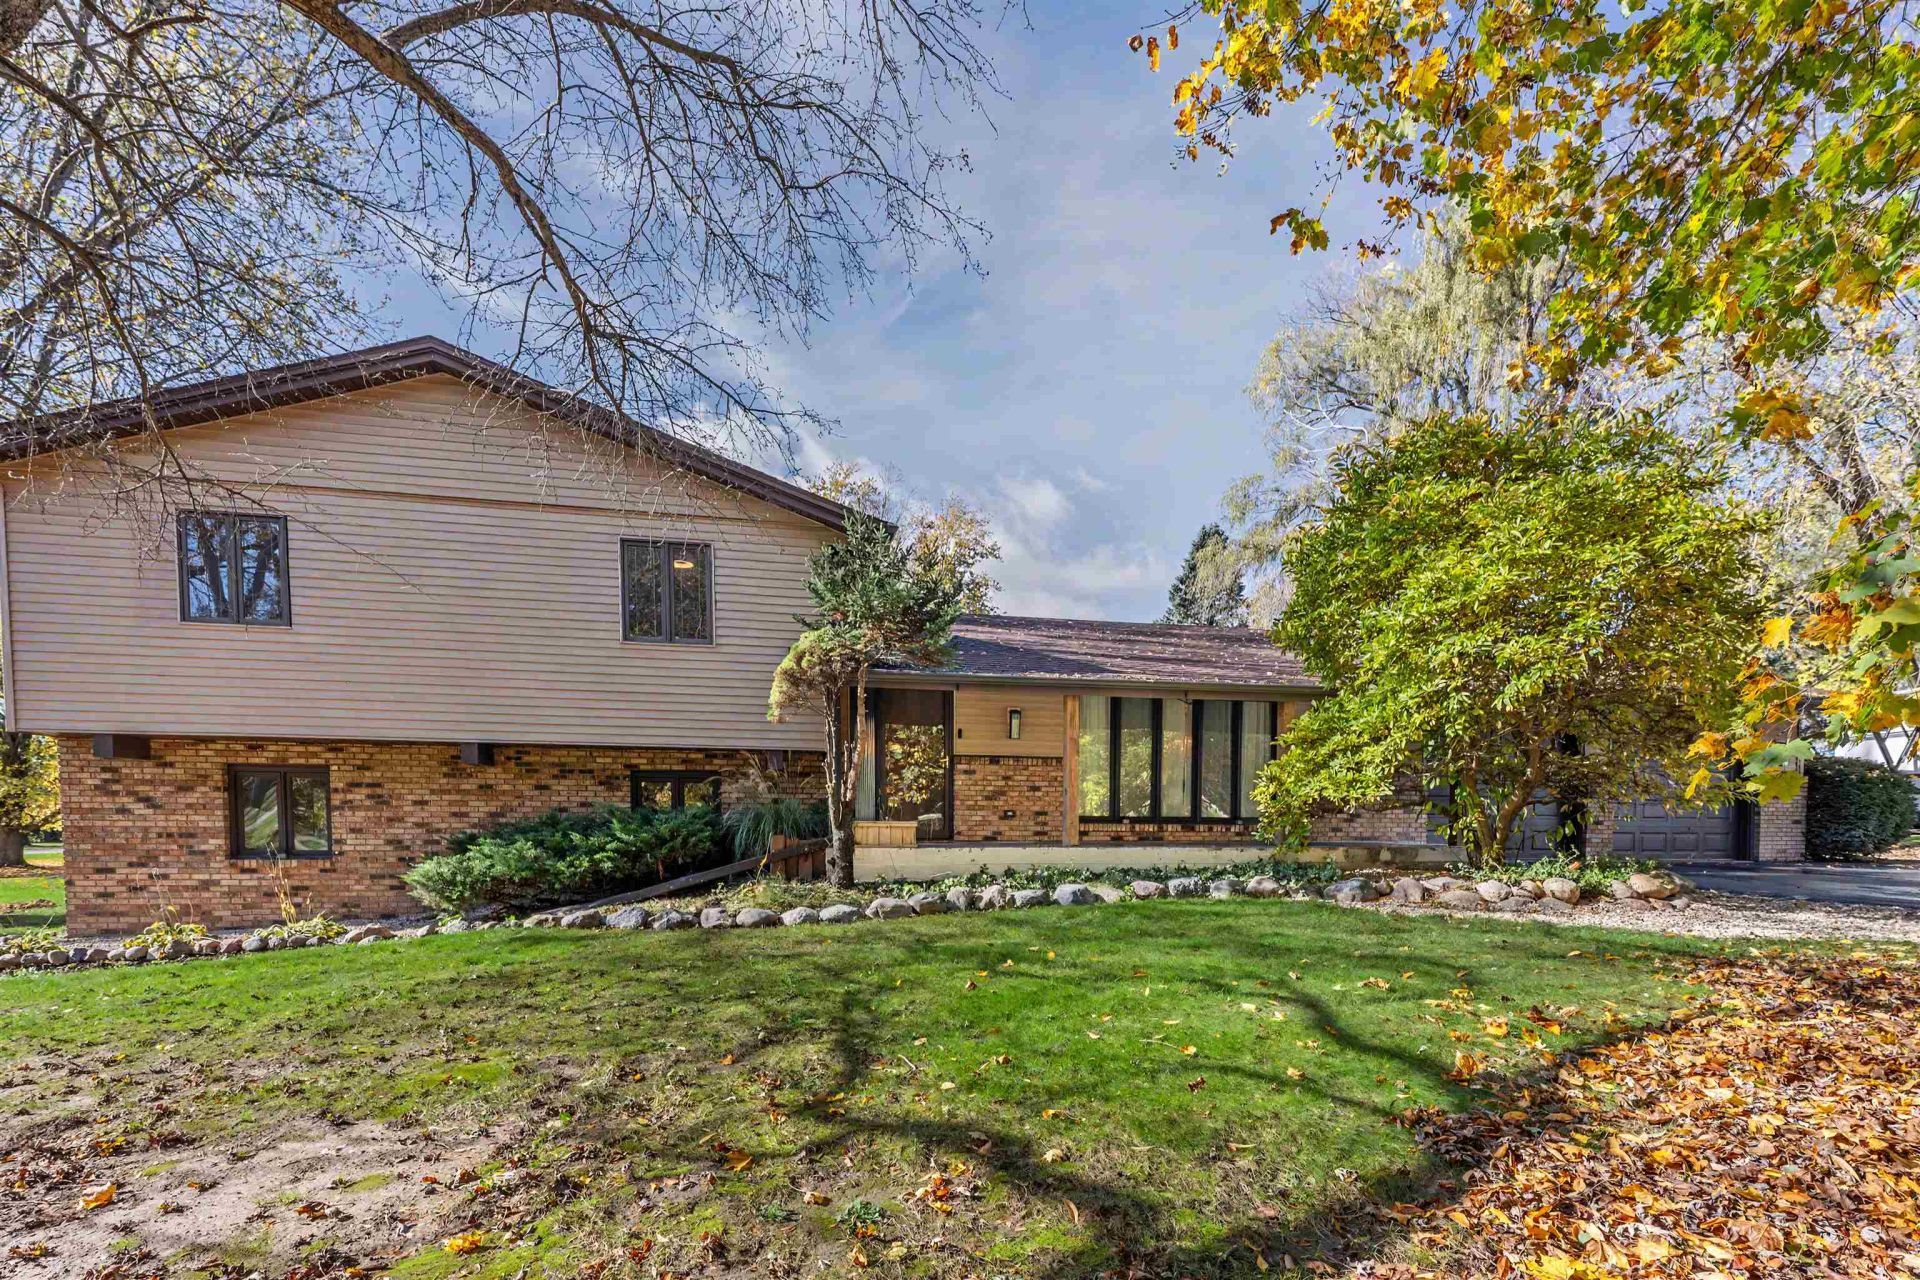
Beautiful tri-level home situated on a scenic corner lot with 2.45 acres in Caledonia! Offering 4 bedrooms, 3 full bathrooms, and 1 half bath, this home features all-new flooring, fresh paint, new quartz countertops, and state-of-the-art appliances, including an induction stove. Enjoy movie nights in your own private theater room! The main drain plumbing has also been completely replaced. Step outside and enjoy the peaceful surroundings, featuring a serene pond with a waterfall, mature trees, apple trees, and plenty of open space for gardening. The oversized screened-in porch overlooks the beautiful backyard, creating the perfect place to unwind. Imagine coming home each day to this tranquil setting and enjoying the beautiful scenery right outside your door. A long driveway provides ample parking. Conveniently located near I-90, shopping, dining, and Rock Cut State Park. Enjoy the best of peaceful country living with modern updates and convenient access to everyday amenities!
Property Features
Property Type: Residential - Single Family
Basement: Yes
Cooling: Central Air
Fireplaces: 1
Garage: 2.5
Heating: Forced Air, Natural Gas
Home Style: Tri/Quad/Multi-Level
Lot Size: 2.50 Acres
Roof Type: Shingle
Taxes: $5,599
Appliances
Dryer
Microwave
Refrigerator
Stove/Cooktop
Wall Oven
Washer
Feature Descriptions
Basement: Full
Days on Site: 1
Exterior: Brick/Stone, Siding, Vinyl
General Features: County Taxes, Garden Shed, L.L. Finished Space, Porch 3 Season, Storage Shed
Land features: Wooded, Subdivision, Rural
Sewer: Septic
Water: Well
Wooded: Yes
Room Sizes
Bedroom 1: 18.4 X 16.10 Level - Upper
Bedroom 2: 11.6 X 12.6 Level - Upper
Bedroom 3: 12.11 X 12.3 Level - Upper
Bedroom 4: 14 X 12.6 Level - Lower
Kitchen: 25 X 16 Level - Main
Living Room: 14.10 X 18 Level - Main
Family Room: 24.2 X 17.10 Level - Walk Out
Yes: 24 X 14 Level - Lower
Laundry: 12.9 X 7.7 Level - Lower
Entry: 15 X 6 Level - Main
Sun Room: 24 X 13 Level - Main
Storage Room: 10 X 10 Level - Main
Local Schools
School District: Rockford 205
Listed By / Shown By
Listed By
Agency Name: Smart Home Realty
Shown By
Agent Name: Jay Dowthard
Agent Phone: (815) 289-7530
Agency Title: Gambino Realtors

Estimate Your Payment
Estimated Payment
$ 3,076.45 per month $2,452.39 Principal & Interest $466.58 Property Tax $157.47 Homeowner's Insurance
6104 Blyth Road | MLS# 202607153
This single family home located at 6104 Blyth Road, Caledonia, IL 61011 is currently listed for sale with an asking price of $539,900. This property has 4 bedrooms and 3 full and 1 partial baths with 2792 sq. ft. Blyth Road is located within the Rockford 205 school district. Search Caledonia real estate on jdowthard.gogambino.com today.