
BEDS3
BATHS2 full 1 partial
SQUARE FEET1,653
MLS#12808168
STATUSNew
PROPERTY TYPERental - Townhouse
SUBDIVISIONCambridge Lakes
SCHOOLDistrict 300
Property Description
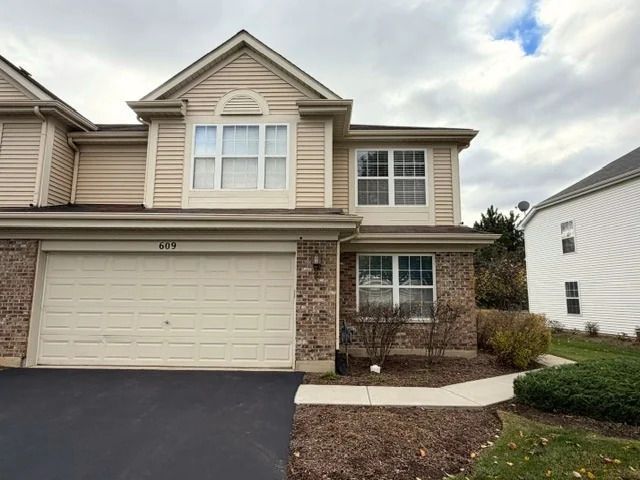
Wonderful end unit townhome with 3 bedrooms, 2 1/2 baths plus 1st floor den in Cambridge Lakes! Brand new carpet and paint throughout! New blinds being installed throughout! 2 story living room with 8+ windows and beautiful natural lighting with spacious connected dining area. Next to the foyer is a den/office with double doors. 1st floor powder room and storage underneath stairs. Bright kitchen with granite countertops, a lot of counter space, pantry and breakfast area. Large master bedroom with double doors, fully carpeted, large window, Walk in closet and master bathroom with a very large double sink countertop and a separate shower and tub. 2nd and 3rd bedroom are carpeted as well with ample closet space. Full 2nd floor hall bathroom, linen closet and laundry room with washer and dryer. Sliding glass door from kitchen leads to patio and yard space overlooking a walking path behind the home. 2 car attached garage plenty of built in shelving. Enjoy all the amenities that this great community offers: pool, clubhouse, exercise facilities, walking paths, and much more!!! This end unit townhome is in a beautiful subdivision and won't last long. Come check it out before it's gone!
Property Features
Property Type: Rental - Townhouse
Basement: None
Cooling: Central Air
Garage: 2
Heating: Gas, Forced Air
Lot Size: COMMON
Roof Type: Asphalt
Stories: 2.0
Year Built: 2006
Amenities
Dining Combo
Feature Descriptions
Additional rooms: Den, Eating Area
Appliances: Range, Microwave, Dishwasher, Refrigerator, Disposal, Range Hood
Dining Room: L-shaped
Exterior: Aluminum Siding, Brick
Laundry: Upper Level, In Unit
Lot: Corner Lot
Lot Dimensions: COMMON
Parking: Asphalt, Garage Door Opener, Yes, Garage Owned, Attached, Garage
Rent Includes: Pool, Exterior Maintenance, Lawn Care, Snow Removal
Sewer: Public Sewer
Total Rooms: 8
Township: Rutland
Water: Public
Room Sizes
Eating Area: 9X9
Den: 11X10
Bedroom 2: 14X10
Bedroom 3: 11X10
Dining Room: 10X8
Kitchen: 17X10
Laundry: 9X6
Living Room: 16X13
Primary Bedroom: 15X12
Local Schools
School District: District 300
Listed By / Shown By
Listed By
Agency Name: RE/MAX Suburban
Agency Phone: 630-980-4000
Shown By
Agent Name: Jay Dowthard
Agent Phone: (815) 289-7530
Agency Title: Gambino Realtors

609 Yorkshire Lane | MLS# 12808168
This property located at 609 Yorkshire Lane , Pingree Grove, IL 60140 is currently listed for rent with an asking price of $2,495 / Monthly. Yorkshire Lane is located within the District 300 school district. Search Pingree Grove real estate on jdowthard.gogambino.com today.