
BEDS3
BATHS2 full
SQUARE FEET1,684
MLS#12802295
STATUSNew
PROPERTY TYPEResidential - Single Family
SCHOOLDistrict 219
Property Description
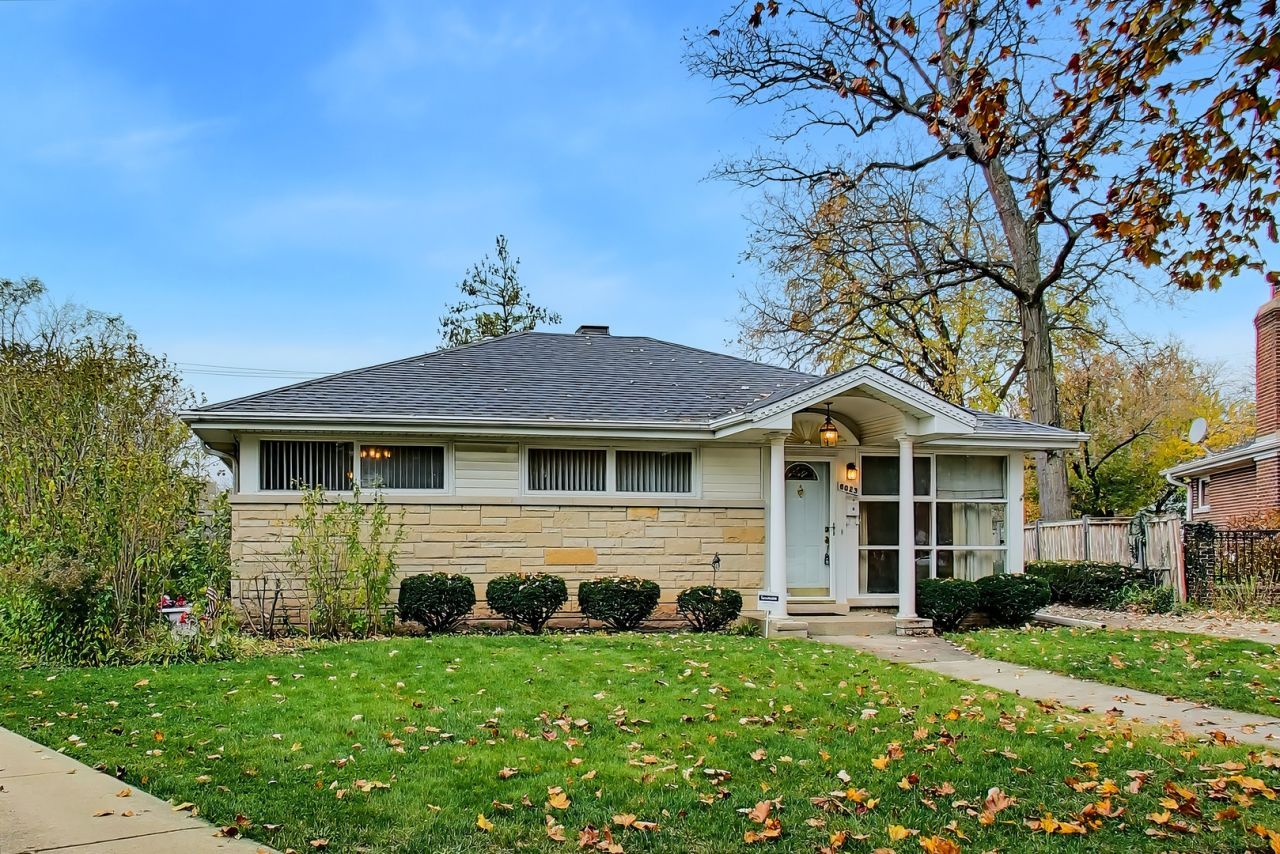
Bring your vision to this charming 1951 brick ranch featuring an in-ground pool and sprawling grounds. Lovingly maintained by the same owner for 40 years, this solid home has great bones and is ready for its next chapter. 3 bedrooms and 2 baths all on one level. Family room with gas fireplace also on the main level (no basement) wall of windows in the family room frames views of your private backyard oasis and in-ground pool. Includes a spacious 2.5-car garage, plus a newer roof and HVAC system (both 2014). Prime Location * Walk to top-rated schools, community parks, Cook County Forest Preserves, and the vibrant dining and shopping along Dempster Street. Estate sale-property is being sold as-is. Don't miss out on this diamond in the rough; schedule your showing today!
Property Features
Property Type: Residential - Single Family
Basement: None
Cooling: Central Air
Fireplaces: 1
Garage: 2.5
Heating: Gas, Forced Air
Home Style: Ranch
Lot Size: 9,956
Roof Type: Shake
Taxes: $8,483
Year Built: 1951
Amenities
Vaulted Ceiling(s)
1st Floor Bedroom
Feature Descriptions
Additional rooms: Eating Area
Appliances: Range, Microwave, Dishwasher, Refrigerator
Association Includes: None
Bath Features: Whirlpool, Garden Tub
Exterior: Brick, Stone
Fireplace: Gas Log
Fireplace Location(s): Family Room
Laundry: Main Level, In Unit
Lot: Common Grounds
Lot Dimensions: 9956
Parcel#: 10173170260000
Parking: Concrete, Garage Door Opener, Yes, Garage Owned, Detached, Garage
Sewer: Public Sewer
Total Rooms: 8
Township: Niles
Water: Lake Michigan
Room Sizes
Eating Area: 8X11
Bedroom 2: 10X14
Bedroom 3: 11X11
Dining Room: COMBO
Family Room: 20X17
Kitchen: 10X8
Laundry: 5X4
Living Room: 23X12
Primary Bedroom: 11X17
Local Schools
High School: Niles West High School
Elementary School: Park View Elementary School
School District: District 219
Listed By / Shown By
Listed By
Agency Name: Baird & Warner
Agency Phone: 773-326-6500
Shown By
Agent Name: Jay Dowthard
Agent Phone: (815) 289-7530
Agency Title: Gambino Realtors

Estimate Your Payment
Estimated Payment
$ 2,882.21 per month $2,044.04 Principal & Interest $706.92 Property Tax $131.25 Homeowner's Insurance
6023 Forest Drive | MLS# 12802295
This single family home located at 6023 Forest Drive , Morton Grove, IL 60053 is currently listed for sale with an asking price of $450,000. This property was built in 1951 and has 3 bedrooms and 2 full baths with 1684 sq. ft. Forest Drive is located within the District 219 school district. Search Morton Grove real estate on jdowthard.gogambino.com today.