
BEDS4
BATHS4 full
SQUARE FEET6,100
MLS#12801133
STATUSNew
PROPERTY TYPEResidential - Single Family
SCHOOLDistrict 125
Property Description
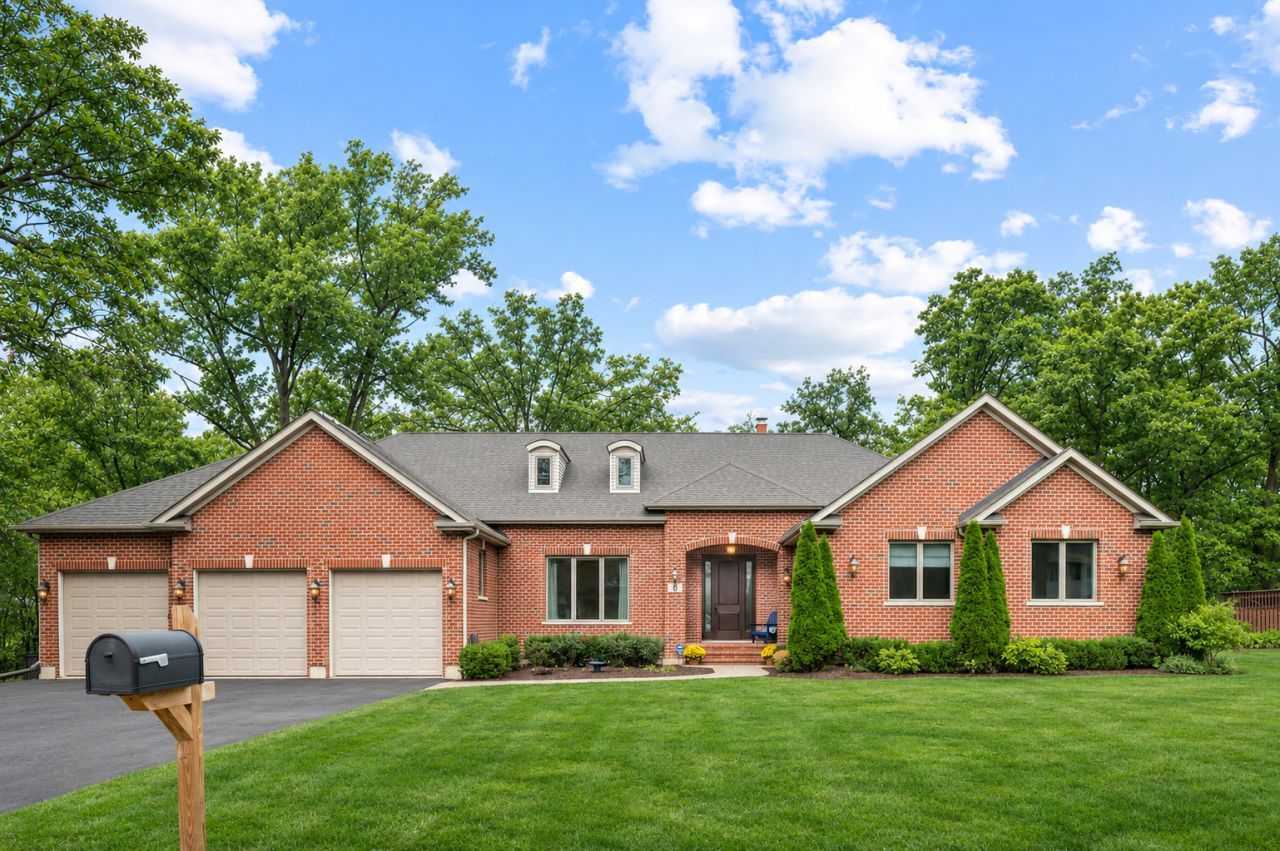
An exceptional expression of single-level luxury, this beautifully appointed all-brick ranch offers a rare combination of sophisticated design, timeless craftsmanship, and limitless potential in the heart of Lincolnshire. Built in 2014 and situated on nearly half an acre, this 4-bedroom, 4-bathroom residence offers over 6,000 square feet of combined main-level and basement space. Rich Brazilian cherry hardwood floors, three fireplaces, and refined finishes create an atmosphere of understated elegance throughout. The kitchen features premium Thermador appliances, while integrated surround sound enhances the home's entertaining appeal. Opportunity lies below, where an expansive, approximately 3,000-square-foot unfinished basement presents a blank canvas for the next owner's vision. Imagine a private wellness retreat complete with a fitness studio, sauna, and spa, an immersive home theater, an entertainment lounge, or an entirely customized extension of the home. The possibilities are endless. Additional highlights include a spacious three-car garage, Generac backup generator, and numerous recent improvements, including furnace, air conditioning system, and bluestone walkway. Ideally located within the highly sought-after Stevenson High School District, with convenient access to shopping, dining, parks, forest preserves, and major transportation routes. A rare opportunity to enjoy refined ranch-style living with the freedom to create something truly your own.
Property Features
Property Type: Residential - Single Family
Basement: Yes
Basement: Unfinished, Full
Cooling: Central Air
Fireplaces: 3
Garage: 3
Heating: Gas, Forced Air
Home Style: Ranch
Lot Size: 0.46 Acres
Roof Type: Asphalt
Taxes: $26,480
Year Built: 2014
Amenities
Walk-In Closet(s)
Feature Descriptions
Additional rooms: Office, Utility Room-Lower Level, Storage
Additional Structures: None
Appliances: Microwave, Dishwasher, Refrigerator, Washer, Dryer, Disposal, Stainless Steel Appliance(s), Cooktop, Oven, Range Hood
Association Includes: None
Bath Features: Whirlpool, Separate Shower, Double Sink
Dining Room: Combined w/ FamRm
Exterior: Brick
Fireplace: Gas Log, Gas Starter
Fireplace Location(s): Family Room, Master Bedroom, Basement
Laundry: Main Level, In Unit
Lot Dimensions: 115X174X115X174
Other Equipment: CO Detectors, Sump Pump
Parcel#: 15241090100000
Parking: Concrete, Garage Door Opener, Yes, Garage Owned, Attached, Garage
Sewer: Public Sewer
Total Rooms: 9
Township: Vernon
Water: Lake Michigan
Room Sizes
Office: 16X12
Storage: 32X10
Bedroom 2: 12X23
Bedroom 3: 12X19
Bedroom 4: 15X15
Dining Room: 12X22
Family Room: 21X16
Kitchen: 16X18
Laundry: 6X3
Living Room: 18X22
Primary Bedroom: 16X19
Local Schools
High School: Adlai E Stevenson High School
Middle School: Daniel Wright Junior High School
Elementary School: Laura B Sprague School
School District: District 125
Listed By / Shown By
Listed By
Agency Name: SERHANT.
Agency Phone: 312-806-9766
Shown By
Agent Name: Jay Dowthard
Agent Phone: (815) 289-7530
Agency Title: Gambino Realtors

Estimate Your Payment
Estimated Payment
$ 7,403.19 per month $4,882.99 Principal & Interest $2,206.67 Property Tax $313.54 Homeowner's Insurance
6 Grenadier Court | MLS# 12801133
This single family home located at 6 Grenadier Court , Lincolnshire, IL 60069 is currently listed for sale with an asking price of $1,075,000. This property was built in 2014 and has 4 bedrooms and 4 full baths with 6100 sq. ft. Grenadier Court is located within the District 125 school district. Search Lincolnshire real estate on jdowthard.gogambino.com today.