
BEDS4
BATHS1 full 1 partial
SQUARE FEET1,450
MLS#12765339
STATUSNew
PROPERTY TYPEResidential - Single Family
SCHOOLDistrict 227
Property Description
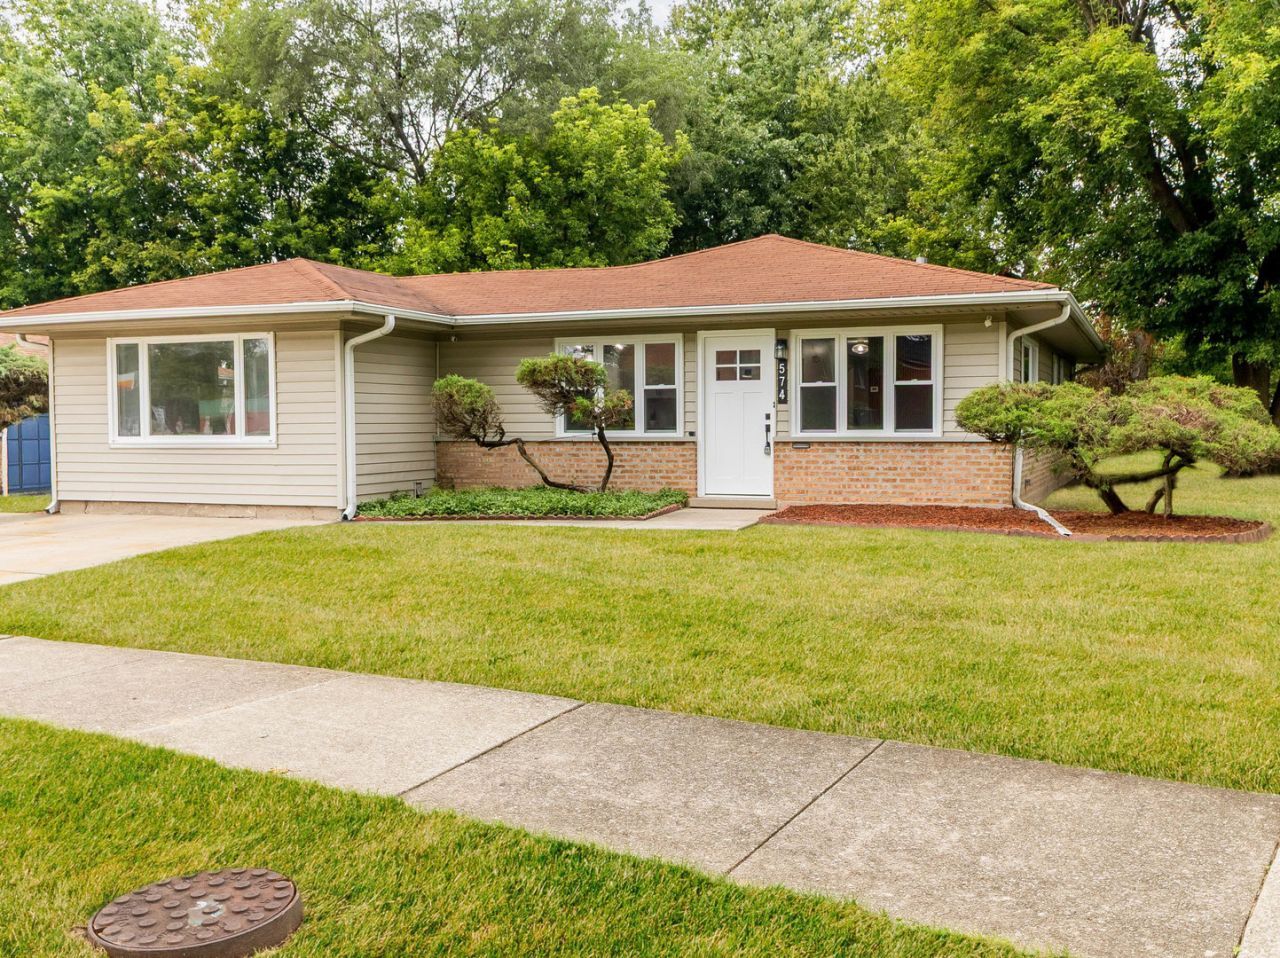
Fully renovated and move-in ready! This beautifully updated 4-bedroom Park Forest home combines modern style, thoughtful upgrades, and comfortable living. Step inside to a bright, inviting interior featuring luxury vinyl plank flooring throughout, recessed lighting, all new windows, new interior doors, modern fixtures and finishes, and an upgraded electrical panel. The open-concept kitchen and dining area create an easy flow for everyday living and entertaining. The updated kitchen features quartz countertops, modern cabinetry, and new stainless-steel appliances, including a washer/dryer combo. An electric fireplace provides a stylish focal point in the living space, adding warmth and ambiance. The home's contemporary touches continue into the bathroom with a Bluetooth-enabled, defogging mirror, blending modern convenience with sleek design. Step outside to a truly expansive backyard with plenty of room for entertaining, relaxing, gardening, or simply creating your own private outdoor retreat. Located near shopping, dining, parks, recreation, Metra, and major highways, this home offers a great combination of modern updates, comfortable living, and exceptional outdoor space. Thoughtfully renovated with today's homeowner in mind. Come see it for yourself!
Property Features
Property Type: Residential - Single Family
Basement: None
Cooling: Central Air
Fireplaces: 1
Heating: Natural Gas
Home Style: Ranch
Lot Size: 0.28 Acres
Taxes: $12,620
Year Built: 1956
Amenities
1st Floor Bedroom
1st Floor Full Bath
Open Floorplan
Dining Combo
Pantry
Quartz Counters
Feature Descriptions
Additional rooms: No additional rooms
Additional Structures: Shed(s)
Appliances: Range, Microwave, Dishwasher, Refrigerator, Washer, Dryer, Stainless Steel Appliance(s)
Association Includes: None
Dining Room: Kitchen/Dining Combo
Exterior: Brick
Fireplace: Electric
Fireplace Location(s): Living Room
Laundry: Main Level, Gas Dryer Hookup
Lot Dimensions: 12005
Other Equipment: Ceiling Fan(s), Water Heater-Gas
Parcel#: 31264120150000
Parking: Concrete, Driveway, Yes
Sewer: Public Sewer
Total Rooms: 7
Township: Rich
Water: Public
Room Sizes
Bedroom 2: 10X11
Bedroom 3: 10X11
Bedroom 4: 9X19
Dining Room: COMBO
Kitchen: 12X20
Living Room: 11X20
Primary Bedroom: 10X12
Local Schools
High School: Rich Township High School
School District: District 227
Listed By / Shown By
Listed By
Agency Name: Realty of America
Agency Phone: 708-788-1900
Shown By
Agent Name: Jay Dowthard
Agent Phone: (815) 289-7530
Agency Title: Gambino Realtors

Estimate Your Payment
Estimated Payment
$ 2,187.65 per month $1,067.44 Principal & Interest $1,051.67 Property Tax $68.54 Homeowner's Insurance
574 Lakewood Boulevard | MLS# 12765339
This single family home located at 574 Lakewood Boulevard, Park Forest, IL 60466 is currently listed for sale with an asking price of $235,000. This property was built in 1956 and has 4 bedrooms and 1 full and 1 partial baths with 1450 sq. ft. Lakewood Boulevard is located within the District 227 school district. Search Park Forest real estate on jdowthard.gogambino.com today.