
BEDS4
BATHS1 full 1 partial
MLS#12806727
STATUSNew
PROPERTY TYPEResidential - Single Family
SCHOOLDistrict 219
Property Description
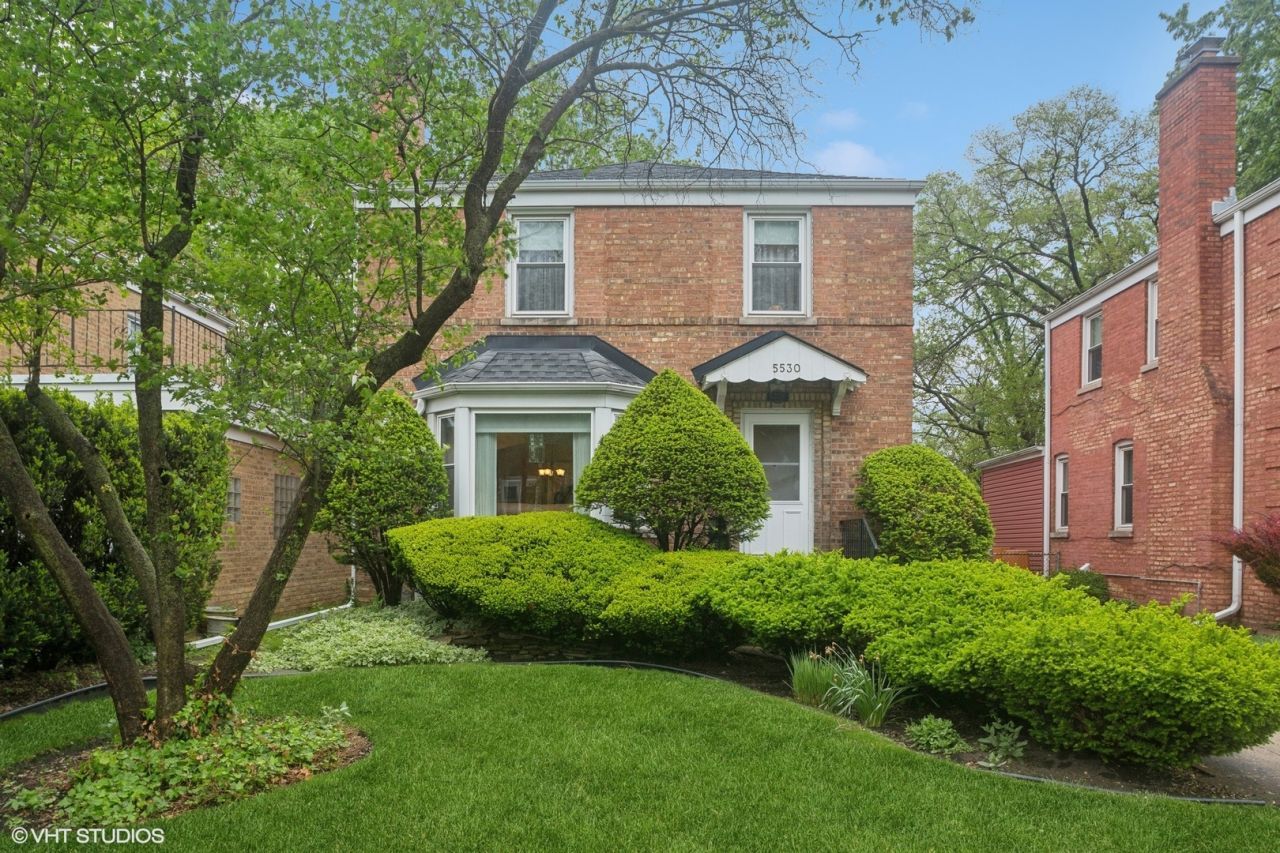
Charm abounds in this 3+ bedroom 1.5 bath Georgian in sought after Morton Grove. Enter into this inviting Living Room with Hardwood floors and decorative Fireplace. Separate dining room and an eat in kitchen that overlooks the back patio. The 1/2 bath and den/4th bedroom complete the main level. 3 generous bedrooms with great closet space and full bath on 2nd floor. Back bedroom has new flooring. Partially finished basement done in 2020. GFA, Hot Water tank and central air all new in 2020. Enjoy the serenity of this beautiful back yard with paver patio and a lovely screened sitting room. All of this and a 1.5 car garage. Close to xpressway, schools and all the amenities Morton Grove has to offer. You won't want to miss this opportunity!
Property Features
Property Type: Residential - Single Family
Basement: Yes
Basement: Partially Finished, Crawl Space, Rec/Family Area, Storage Space, Walk-Up Access, Full
Cooling: Central Air
Fireplaces: 1
Garage: 1
Heating: Gas
Lot Size: 150X40X123X41X10
Roof Type: Asphalt
Taxes: $10,668
Year Built: 1948
Feature Descriptions
Additional rooms: Breakfast Room, Utility Room-Lower Level, Sun Room
Appliances: Range, Microwave, Dishwasher, Refrigerator, Freezer, Washer, Dryer, Disposal
Association Includes: None
Dining Room: Separate
Exterior: Brick
Fireplace: Decorative
Fireplace Location(s): Living Room
Lot Dimensions: 150X40X123X41X10
Parcel#: 10211000250000
Parking: Concrete, Yes, Detached, Garage
Sewer: Public Sewer
Total Rooms: 9
Township: Niles
Water: Lake Michigan
Room Sizes
Breakfast Room: 11X10
Sun Room: 10X12
Bedroom 2: 11X19
Bedroom 3: 12X11
Bedroom 4: 11X13
Dining Room: 11X12
Family Room: 12X23
Kitchen: 10X14
Living Room: 13X18
Primary Bedroom: 13X20
Local Schools
School District: District 219
Listed By / Shown By
Listed By
Agency Name: Coldwell Banker Realty
Agency Phone: 773-631-8300
Shown By
Agent Name: Jay Dowthard
Agent Phone: (815) 289-7530
Agency Title: Gambino Realtors

Estimate Your Payment
Estimated Payment
$ 3,112.15 per month $2,089.01 Principal & Interest $889.00 Property Tax $134.14 Homeowner's Insurance
5530 Theobald Road | MLS# 12806727
This single family home located at 5530 Theobald Road , Morton Grove, IL 60053 is currently listed for sale with an asking price of $459,900. This property was built in 1948 and has 4 bedrooms and 1 full and 1 partial baths. Theobald Road is located within the District 219 school district. Search Morton Grove real estate on jdowthard.gogambino.com today.