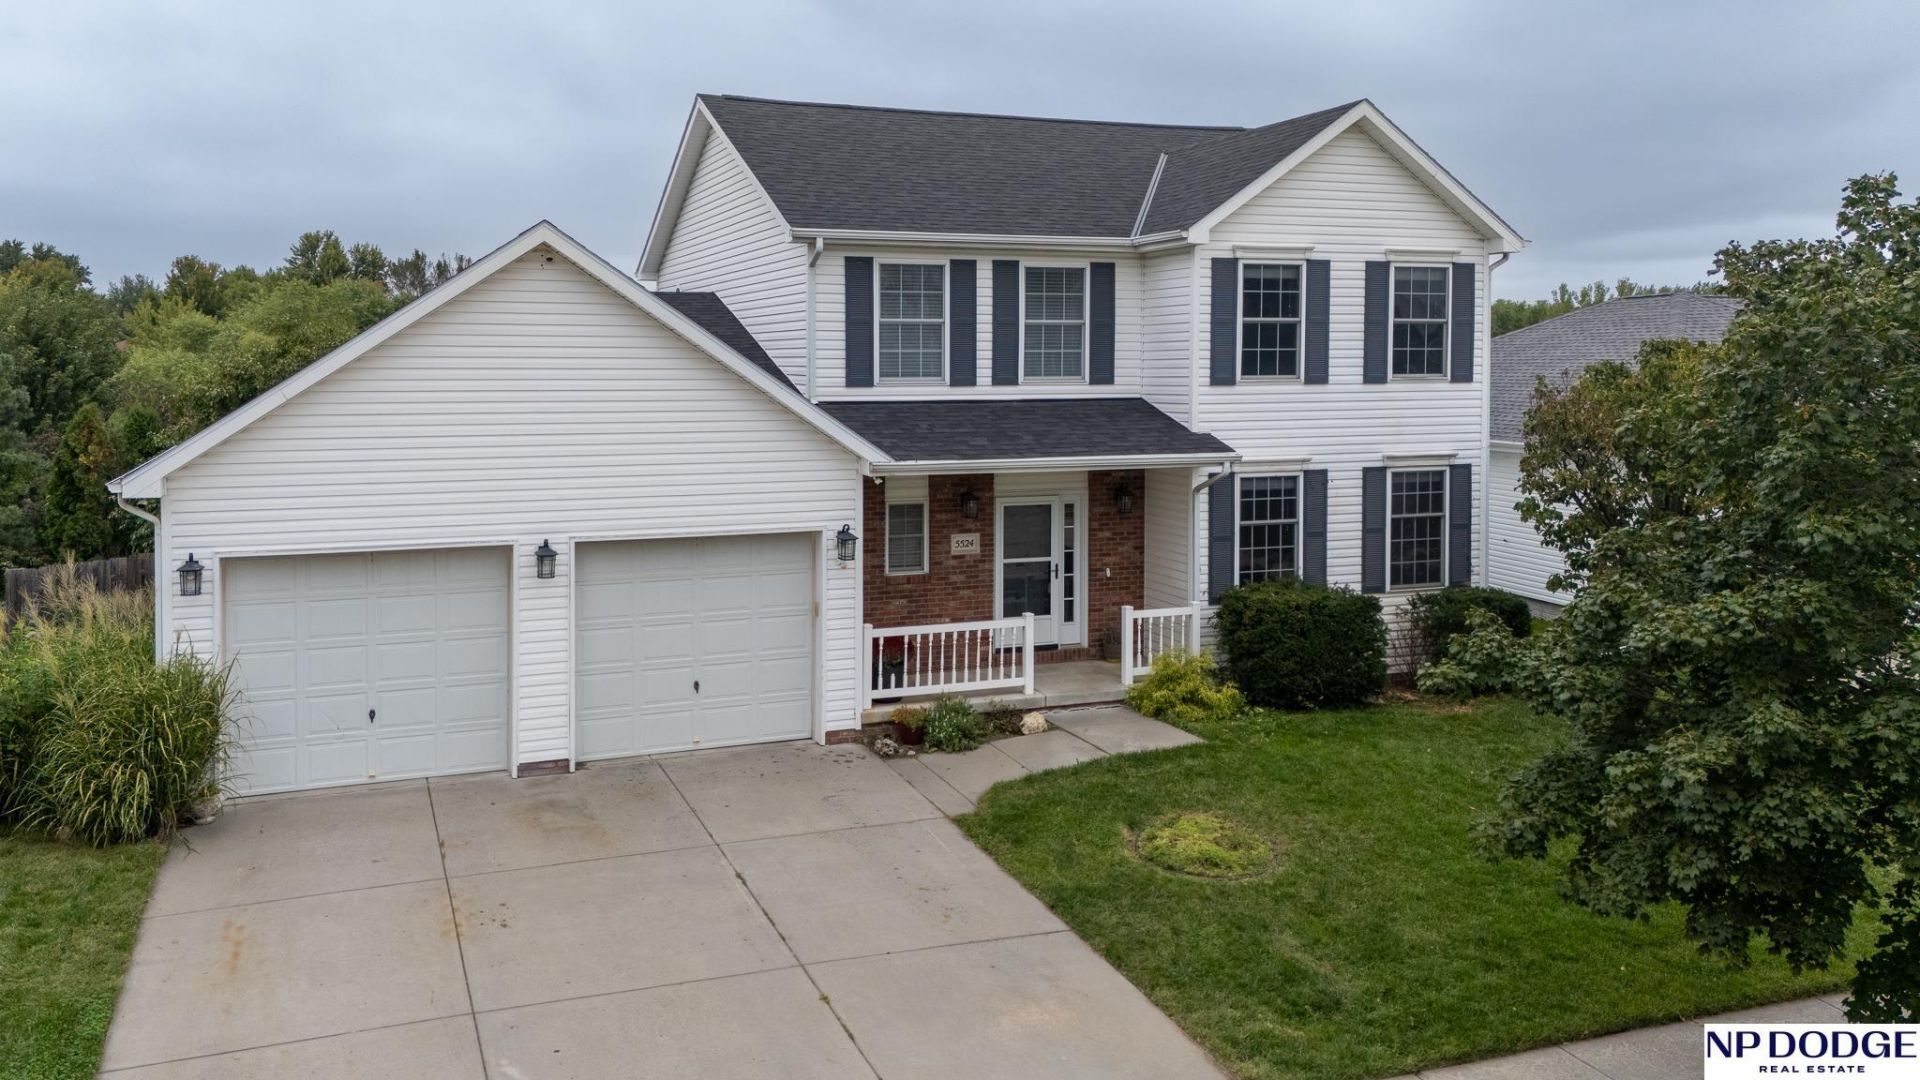

BEDS4
BATHS4
SQUARE FEET2,770
MLS#22626855
STATUSPENDING
PROPERTY TYPEResidential - Single Family
SUBDIVISIONHighlands South
SCHOOLLincoln Public Schools
Property Description
Fantastic two-story home with a walkout basement in The Highlands! Backing to the nature park & bike path, this home offers privacy and convenience. Beautiful wood floors have just been professionally refinished, with a new roof in Summer 2026 & new HVAC in 2025. The kitchen features granite countertops, while the finished walkout basement includes a bedroom and bathroom-perfect for guests, an office, or additional living space. Spacious primary suite with vaulted ceiling, walk-in closet & fabulous bath with corner whirlpool tub. Main level features 9' ceilings, laundry room, gas fireplace & formal dining with built-in hutch. The 34' deep heated garage has hot & cold water hookups. Enjoy underground sprinklers, privacy fence & storage shed on a concrete pad. A wonderful home in a peaceful setting-a must see!
Property Features
Property Type: Residential - Single Family
Basement: Yes
Basement: Egress, Walk-Out Access, Finished
Cooling: Central Air
Fenced: Yes
Fireplaces: 1
Fuel Type: Gas
Garage: 2 car attached
Heating: Natural Gas, Forced Air
Home Style: Traditional,2 Story
Lot Size: 0.20 Acres
Property Type: Single Family Residence
Roof Type: Composition
Stories: 2.0
Taxes: $4,490
Year Built: 1999
Feature Descriptions
Appliances: Range, Refrigerator, Water Softener, Dishwasher, Disposal, Microwave
Baths 3/4: 1
Baths Full: 2
Baths Half: 1
Days on Site: 12
Directions: Take Superior Street west to the Highlands where it then becomes NW 1st Street, at Barons Rd, turn West and then take the 1st right, which will be W Chancery Road. Follow around the loop until you come to the home on the North side of the street.
Exterior: Vinyl Siding
Exterior: Porch, Patio, Deck, Shed(s), Sprinkler System
Fencing: Wood, Full, Privacy
Financing Terms: Private Financing Available, VA Loan, FHA, Conventional, Cash
Fireplace: Gas Log
Fireplace Y/N: Yes
Foundation: Concrete Perimeter
Interior: Cable Available, High Ceilings, Whirlpool, Ceiling Fan(s)
Laundry Room Level: Main
Lot: Up to 1/4 Acre., In City, In Subdivision, Public Sidewalk, Curb Cut, Paved, Common Area
Lot Dimensions: 60 x 123 80 x 120
Lot Size Range: Up To 1/4 Acre
Master Bathroom: Full, Shower, Whirlpool, Double Sinks
Model Home (Not For Sale): No
Original List Price: $434900
Primary Bath: Yes
Primary Bedroom Level: 2+
Sewer: Public Sewer
SQFT Above Grade Finished: 1870
SQFT Basement Total: 930
SQFT Below Grade Finished: 900
SQFT Main Floor: 940
SQFT Second Floor: 930
SQFT Total: 2770
Tax Year: 2025
Utilities: Electricity Available, Natural Gas Available, Water Available, Sewer Available, Fiber Optic, Cable Available
Water: Public
Room Sizes
Bedroom 2: 12 X 13 Level - 2nd Floor
Bedroom 3: 13 X 11 Level - 2nd Floor
Bedroom 4: 15 X 13 Level - Basement
Dining Room: 15 X 11 Level - Main Floor
Kitchen: 15 X 11 Level - Main Floor
Living Room: 20 X 15 Level - Main Floor
Primary Bedroom: 22 X 16 Level - 2nd Floor
Rec Room: 31 X 13 Level - Basement
Laundry Room: 7 X 8 Level - Main Floor
Local Schools
High School: Lincoln North Star
Middle School: Schoo
Elementary School: Fredstrom
School District: Lincoln Public Schools
Listed By / Shown By
Listed By
Agency Name: NP Dodge RE Sales Inc Lincoln
Shown By
Agent Name: Jay Dowthard
Agent Phone: (815) 289-7530
Agency Title: Gambino Realtors

Estimate Your Payment
Estimated Payment
$ 2,476.46 per month $1,975.45 Principal & Interest $374.17 Property Tax $126.85 Homeowner's Insurance
5524 W Chancery Road | MLS# 22626855
This single family home located at 5524 W Chancery Road, Lincoln, NE 68521 is currently listed for sale with an asking price of $434,900. This property was built in 1999 and has 4 bedrooms with 2770 sq. ft. W Chancery Road is located in the Highlands South subdivision within the Lincoln Public Schools school district. Search Highlands South real estate on jdowthard.gogambino.com today.