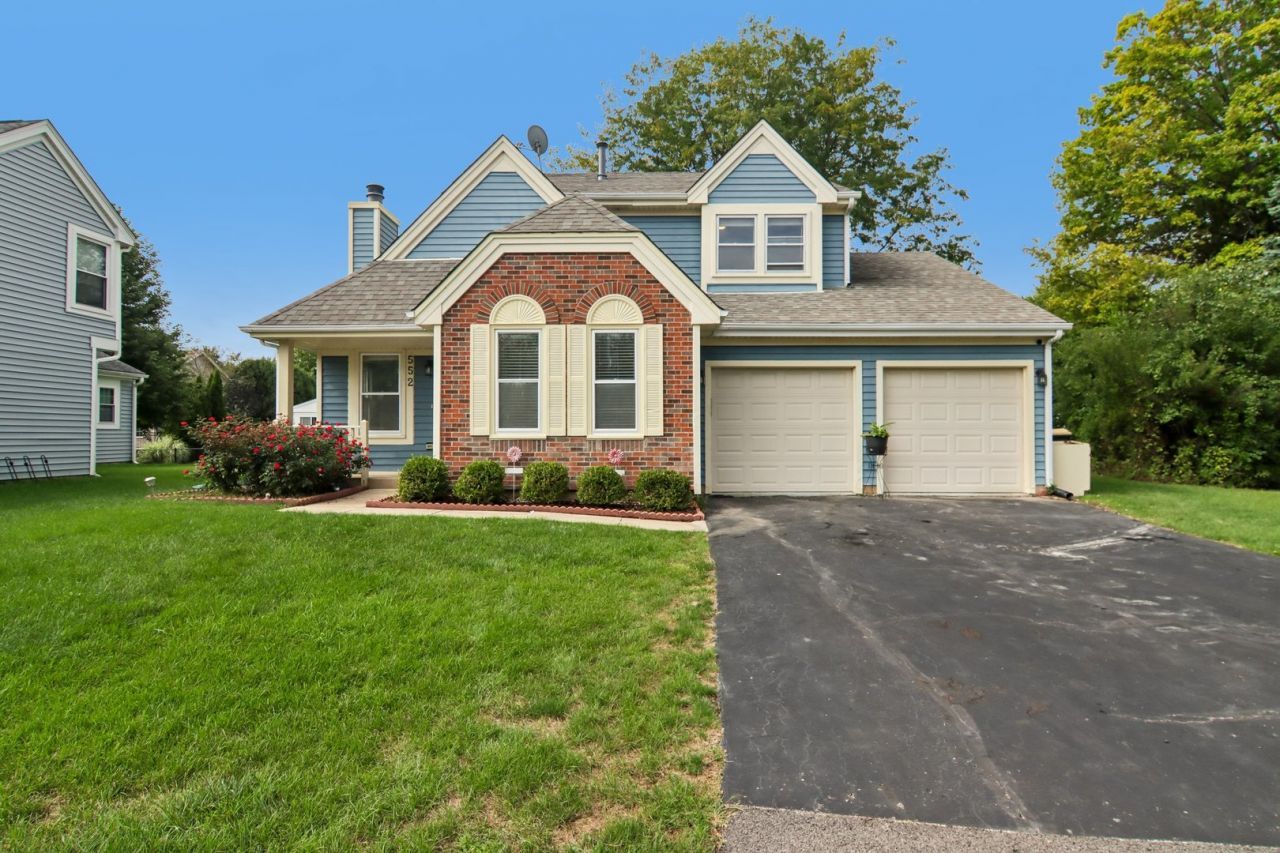

BEDS2
BATHS3 full
SQUARE FEET2,328
MLS#12769562
STATUSNew
PROPERTY TYPEResidential - Single Family
SUBDIVISIONWestgate
SCHOOLDistrict 211
Property Description
Move right in and enjoy a home with updates throughout. The kitchen features updated cabinets, granite countertops (2021), a dishwasher (2021), and a vent hood (2021). Flooring was updated on the first floor in 2021, the second floor and stairs in 2025, and the basement and basement stairs in 2026. Bathroom updates include the primary bath vanity (2021) and first-floor vanity (2025). Major improvements include a Lennox HVAC system with humidifier (2024) and a Zoeller sump pump with Wi-Fi-enabled battery backup (2025). Recessed lighting (2021), a new electric fireplace (2025), a refreshed deck (2026), and fresh paint and additional updates (2026) complete the home. The home also features a first-floor office, ideal for working from home, plus a finished basement that provides additional flexible living and entertaining space. Enjoy a desirable cul-de-sac location within walking distance to Margaret Mead Junior High School, with convenient access to the entrance of the Colony Park Trail-perfect for walking, biking, and enjoying the outdoors.
Property Features
Property Type: Residential - Single Family
Basement: Yes
Basement: Finished, Egress Window, Full
Cooling: Central Air
Fireplaces: 1
Garage: 2
Heating: Natural Gas
Lot Size: 0.15 Acres
Roof Type: Asphalt
Taxes: $8,161
Year Built: 1986
Amenities
Cathedral Ceiling(s)
In-Law Floorplan
1st Floor Full Bath
Feature Descriptions
Additional rooms: Office
Additional Structures: Pergola
Association Includes: None
Bath Features: Separate Shower, Double Sink
Exterior: Vinyl Siding
Fireplace: Wood Burning
Fireplace Location(s): Living Room
Laundry: Gas Dryer Hookup
Lot: Cul-De-Sac
Lot Dimensions: 6451
Parcel#: 07264001020000
Parking: Asphalt, Yes, Garage Owned, Attached, Off Street, Driveway, Owned, Garage
Sewer: Public Sewer
Total Rooms: 7
Township: Schaumburg
Water: Public
Room Sizes
Office: 12X10
Bedroom 2: 14X12
Dining Room: 12X7
Family Room: 19X11
Kitchen: 12X11
Laundry: 6X17
Living Room: 12X14
Primary Bedroom: 13X13
Local Schools
High School: J B Conant High School
Middle School: Margaret Mead Junior High School
Elementary School: Fredrick Nerge Elementary School
School District: District 211
Listed By / Shown By
Listed By
Agency Name: REMAX Legends
Agency Phone: 630-216-8000
Shown By
Agent Name: Jay Dowthard
Agent Phone: (815) 289-7530
Agency Title: Gambino Realtors

Estimate Your Payment
Estimated Payment
$ 3,092.24 per month $2,266.61 Principal & Interest $680.08 Property Tax $145.54 Homeowner's Insurance
552 Delmar Court | MLS# 12769562
This single family home located at 552 Delmar Court, Elk Grove Village, IL 60007 is currently listed for sale with an asking price of $499,000. This property was built in 1986 and has 2 bedrooms and 3 full baths with 2328 sq. ft. Delmar Court is located in the Westgate subdivision within the District 211 school district. Search Westgate real estate on jdowthard.gogambino.com today.