
BEDS3
BATHS2 full
SQUARE FEET1,510
MLS#12805123
STATUSNew
PROPERTY TYPEResidential - Single Family
SCHOOLDistrict U46
Property Description
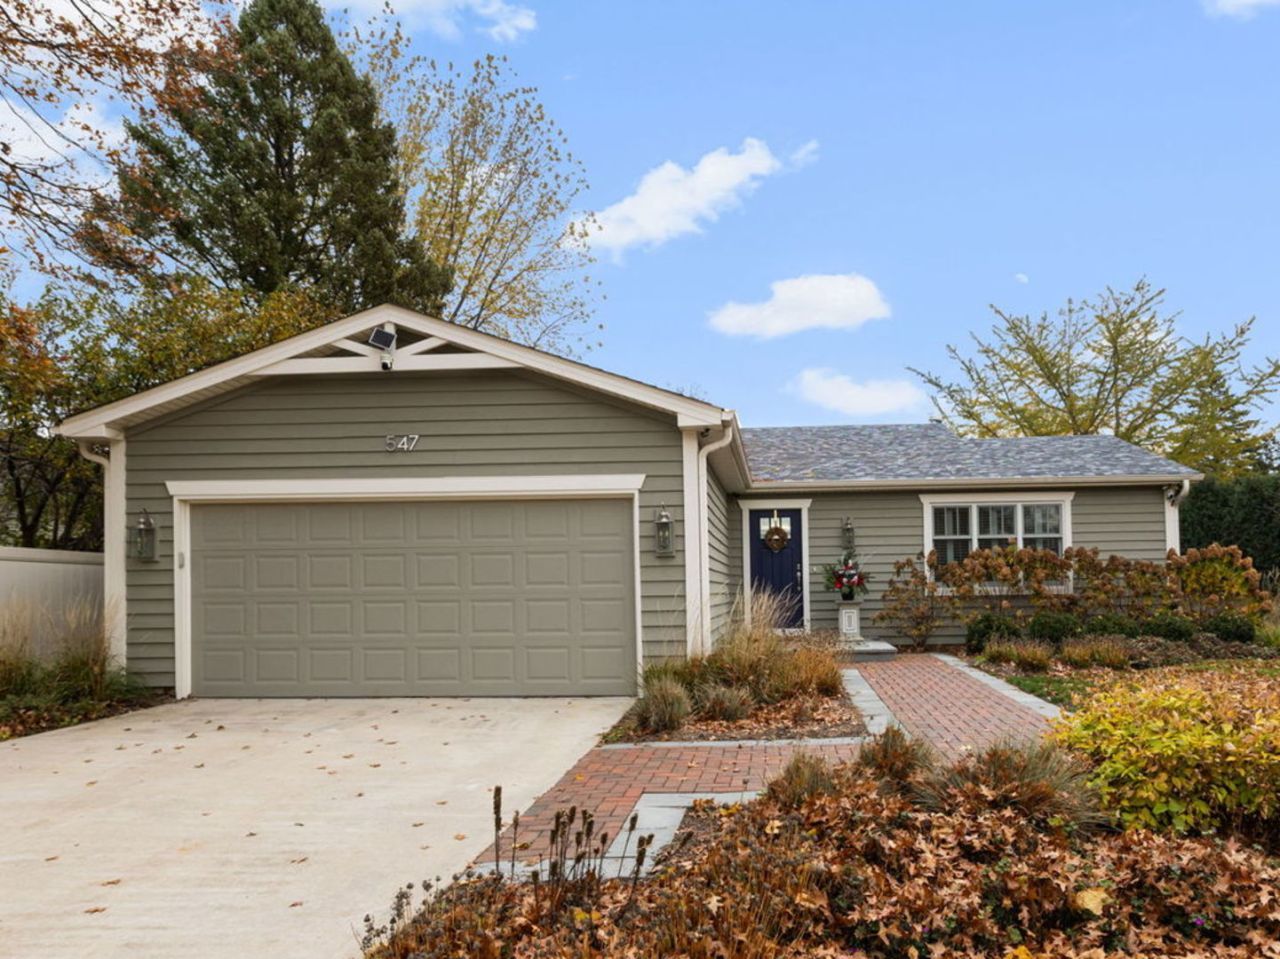
Beautiful Ranch on a Large Corner Lot in Valley Creek lovingly cared for by one family. Gorgeous open concept living area with a completely updated kitchen, custom woodworking in the dining room & living room and wood floors throughout the living areas. Three bedrooms and two full baths, 2 car garage. For the outdoor lovers- professional landscape design, a spacious shed and a 3 seasons room to enjoy your morning coffee. HVAC & Water Heater 2023. New Roof & Exterior Painted in 2025. Windows 2015. Interior painted in 2026. Plumbing & electrical 2015.
Property Features
Property Type: Residential - Single Family
Basement: None
Cooling: Central Air
Garage: 2
Heating: Gas
Home Style: Ranch
Lot Size: 0.24 Acres
Taxes: $7,088
Year Built: 1985
Amenities
1st Floor Bedroom
1st Floor Full Bath
Open Floorplan
Feature Descriptions
Additional rooms: Screened Porch
Appliances: Range, Dishwasher, Refrigerator, Washer, Dryer, Disposal, Range Hood, Water Softener
Association Includes: None
Dining Room: Combined w/ LivRm
Exterior: Cedar
Laundry: Main Level, In Unit
Lot Dimensions: 85x123x65x70x72
Parcel#: 0609454001
Parking: Concrete, Garage Door Opener, Yes, Garage Owned, Attached, Garage
Sewer: Public Sewer
Total Rooms: 6
Township: Elgin
Water: Public
Room Sizes
Screened Porch: 9X14
Bedroom 2: 10X11
Bedroom 3: 10X13
Dining Room: 23X9
Kitchen: 14X15
Laundry: 9X6
Living Room: 23X12
Primary Bedroom: 16X17
Local Schools
School District: District U46
Listed By / Shown By
Listed By
Agency Name: Berkshire Hathaway HomeServices Starck Real Estate
Agency Phone: 815-338-7111
Shown By
Agent Name: Jay Dowthard
Agent Phone: (815) 289-7530
Agency Title: Gambino Realtors

Estimate Your Payment
Estimated Payment
$ 2,427.58 per month $1,726.08 Principal & Interest $590.67 Property Tax $110.83 Homeowner's Insurance
547 Shenandoah Trail | MLS# 12805123
This single family home located at 547 Shenandoah Trail , Elgin, IL 60123 is currently listed for sale with an asking price of $380,000. This property was built in 1985 and has 3 bedrooms and 2 full baths with 1510 sq. ft. Shenandoah Trail is located within the District U46 school district. Search Elgin real estate on jdowthard.gogambino.com today.