
BEDS3
BATHS2 full
SQUARE FEET1,696
MLS#12754456
STATUSContingent
PROPERTY TYPEResidential - Townhouse
SUBDIVISIONSilver Leaf
SCHOOLDistrict 204
Property Description
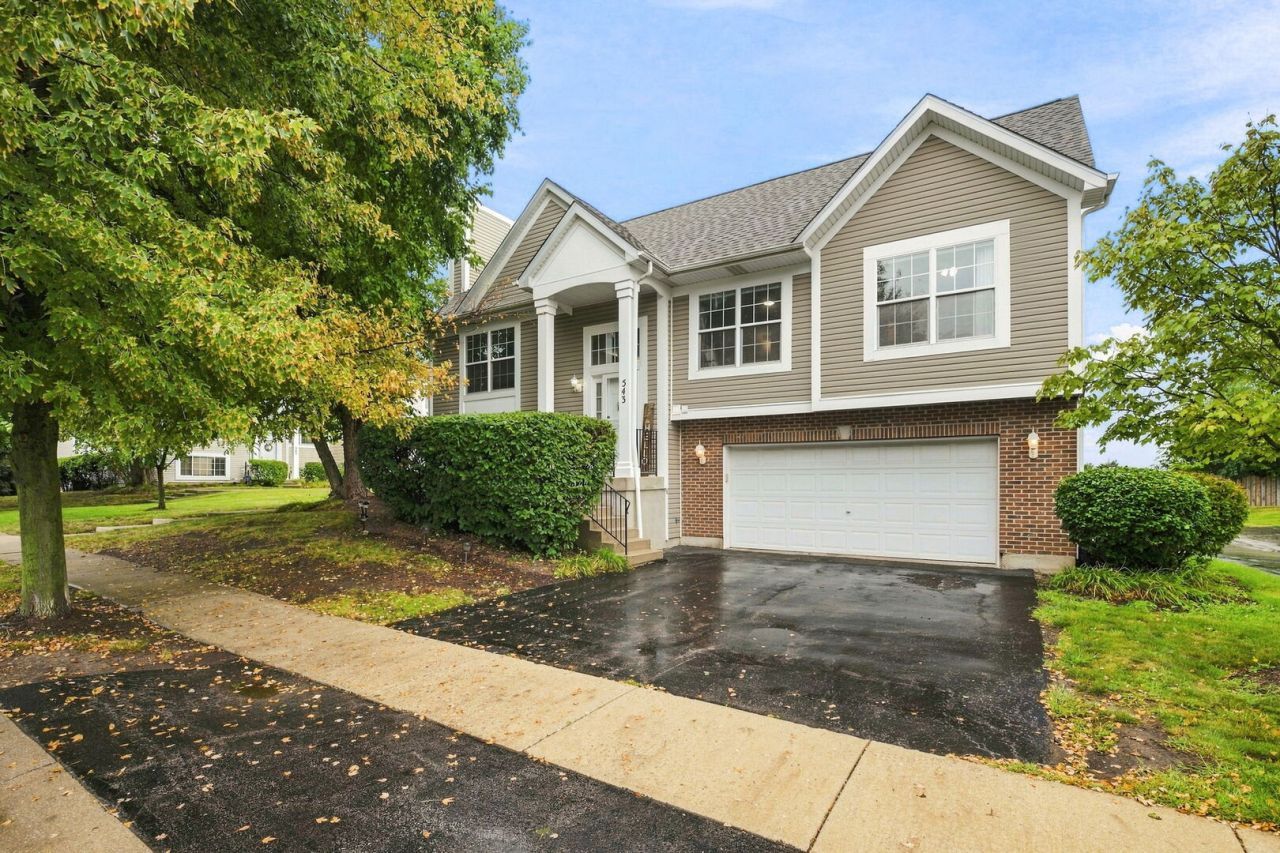
NEW PRICE-$269,900! This beautifully maintained end-unit townhome lives more like a single-family home, offering a private driveway, attached 2-car garage, private deck, and peaceful green-space views behind the home. The desirable ranch-style main level offers open flow between the living room, dining area, and kitchen. Enjoy ample cabinetry, a pantry, stainless steel appliances, and sliding doors to the deck-perfect for morning coffee or relaxing at the end of the day. The main level also includes two bedrooms and a full bath, including a spacious primary bedroom with vaulted ceilings and an upgraded walk-in closet. Need more space? The bright finished lookout lower level adds flexible living area with a family room, third bedroom, second full bath, and laundry room-ideal for guests, a home office, or a separate hangout space. Move right in with LVP flooring, 2019 kitchen appliances, a 2022 roof, 2026 A/C, and updated lighting, ceiling fans, and behind-the-wall TV outlets. Enjoy low-maintenance living with HOA-covered exterior and common-area maintenance, lawn care, and snow removal, plus a nearby community park and playground. Convenient west Joliet location near Houbolt Road, Joliet Junior College, I-55, I-80, shopping, restaurants, the YMCA, and Joliet Park District amenities. Joliet West High School District 204.
Property Features
Property Type: Residential - Townhouse
Basement: Yes
Basement: Finished, Full, Daylight
Cooling: Central Air
Garage: 2
Heating: Natural Gas, Forced Air
Lot Size: 0.04 Acres
Roof Type: Asphalt
Stories: 2.0
Taxes: $6,335
Year Built: 2004
Feature Descriptions
Additional rooms: No additional rooms
Appliances: Range, Microwave, Dishwasher, Refrigerator, Washer, Dryer
Association Includes: Insurance, Exterior Maintenance, Lawn Care, Snow Removal
Dining Room: Kitchen/Dining Combo
Exterior: Vinyl Siding
HOA Fee: 133/ Monthly
Laundry: In Unit
Lot Dimensions: 34x57
Other Equipment: CO Detectors, Ceiling Fan(s)
Parcel#: 0506144030420000
Parking: Asphalt, Yes, Garage Owned, Attached, Garage
Pet Allowed: Cats OK, Dogs OK
Sewer: Public Sewer
Total Rooms: 7
Township: Troy
Water: Public
Room Sizes
Bedroom 2: 11X10
Bedroom 3: 12X10
Dining Room: 9X11
Family Room: 12X17
Kitchen: 10X13
Laundry: 9X4
Living Room: 13X17
Primary Bedroom: 16X12
Local Schools
High School: Joliet West High School
Elementary School: Troy Heritage Trail School
School District: District 204
Listed By / Shown By
Listed By
Agency Name: Keller Williams Infinity
Agency Phone: 815-267-1158
Shown By
Agent Name: Jay Dowthard
Agent Phone: (815) 289-7530
Agency Title: Gambino Realtors

Estimate Your Payment
Estimated Payment
$ 1,832.61 per month $1,225.97 Principal & Interest $527.92 Property Tax $78.72 Homeowner's Insurance
543 Silver Leaf Drive | MLS# 12754456
This townhouse located at 543 Silver Leaf Drive, Joliet, IL 60431 is currently listed for sale with an asking price of $269,900. This property was built in 2004 and has 3 bedrooms and 2 full baths with 1696 sq. ft. Silver Leaf Drive is located in the Silver Leaf subdivision within the District 204 school district. Search Silver Leaf real estate on jdowthard.gogambino.com today.