
BEDS1
BATHS1 full
SQUARE FEET700
MLS#12808356
STATUSNew
PROPERTY TYPEResidential - Condominium
SCHOOLDistrict 299
Property Description
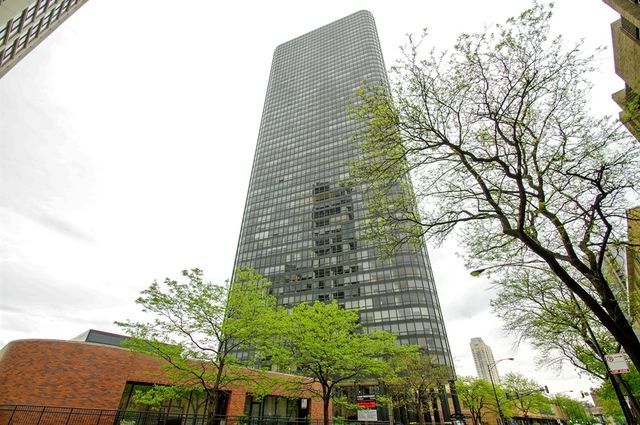
EDGEWATER BEACH. PRICED FOR A QUICK SALE. . LUXURY HIGH RISE BUILDING. 54th FLOOR. RARELY AVAILABLE. SPACIOUS UNIT WITH A SPECTACULAR DOWNTOWN VIEW. FULL AMENITY BUILDING WITH A GYM FOR A FEE THAT INCLUDES CARDIO/WEIGHT ROOM, INDOOR POOL, SAUNA, DECK, 24 HOUR PACKAGE RECEIVING ROOM. LAKE AND PARK ALMOST YOUR BACK YARD. PUBLIC TRANSPORTATION OUTSIDE YOUR DOOR TO TAKE YOU PLACES THAT THE CITY HAS TO OFFER. CLOSE TO LOYOLA UNIVERSITY CHICAGO. FINANCIALLY STABLE ASSOCIATION. WASHER/DRYER MAY BE INSTALLED IN THE UNIT. VALET/GARAGE PARKING AVAILABLE FOR A FEE, NO WAIT. NO PETS. SOLD AS IS
Property Features
Property Type: Residential - Condominium
Basement: None
Cooling: Central Air
Garage: 1
Heating: Indv Controls, Zoned
Lot Size: COMMON
Stories: 54.0
Taxes: $3,590
Year Built: 1973
Feature Descriptions
Additional rooms: No additional rooms
Association Amenities: Bike Room/Bike Trails, Door Person, Elevator in Residence, Exercise Room, Storage, Health Club, On Site Manager/Engineer, Party Room, Sundeck, Indoor Pool, Pool, Receiving Room, Sauna, Service Elevator(s)
Association Includes: Heat, Air Conditioning, Water, Insurance, Doorman, TV/Cable, Exterior Maintenance, Lawn Care, Scavenger, Snow Removal, Internet
Exterior: Glass
HOA Fee: 809/ Monthly
Lot Dimensions: COMMON
Parcel#: 14082030171714
Parking: Yes, Leased, Attached, Garage
Sewer: Public Sewer
Total Rooms: 3
Township: Lake View
Water: Public
Room Sizes
Kitchen: 10X07
Living Room: 21X12
Primary Bedroom: 16X10
Local Schools
School District: District 299
Listed By / Shown By
Listed By
Agency Name: Dralyuk Real Estate Inc.
Agency Phone: 773-275-8520
Shown By
Agent Name: Jay Dowthard
Agent Phone: (815) 289-7530
Agency Title: Gambino Realtors

Estimate Your Payment
Estimated Payment
$ 1,241.31 per month $885.30 Principal & Interest $299.17 Property Tax $56.85 Homeowner's Insurance
5415 N Sheridan Road, Unit 5415 | MLS# 12808356
This condo located at 5415 N Sheridan Road, Unit 5415, Chicago, IL 60640 is currently listed for sale with an asking price of $194,900. This property was built in 1973 and has 1 bedrooms and 1 full baths with 700 sq. ft. N Sheridan Road, Unit 5415 is located within the District 299 school district. Search Chicago real estate on jdowthard.gogambino.com today.