
BEDS3
BATHS2 full
SQUARE FEET1,248
MLS#12807465
STATUSNew
PROPERTY TYPEResidential - Condominium
SCHOOLDistrict 87
Property Description
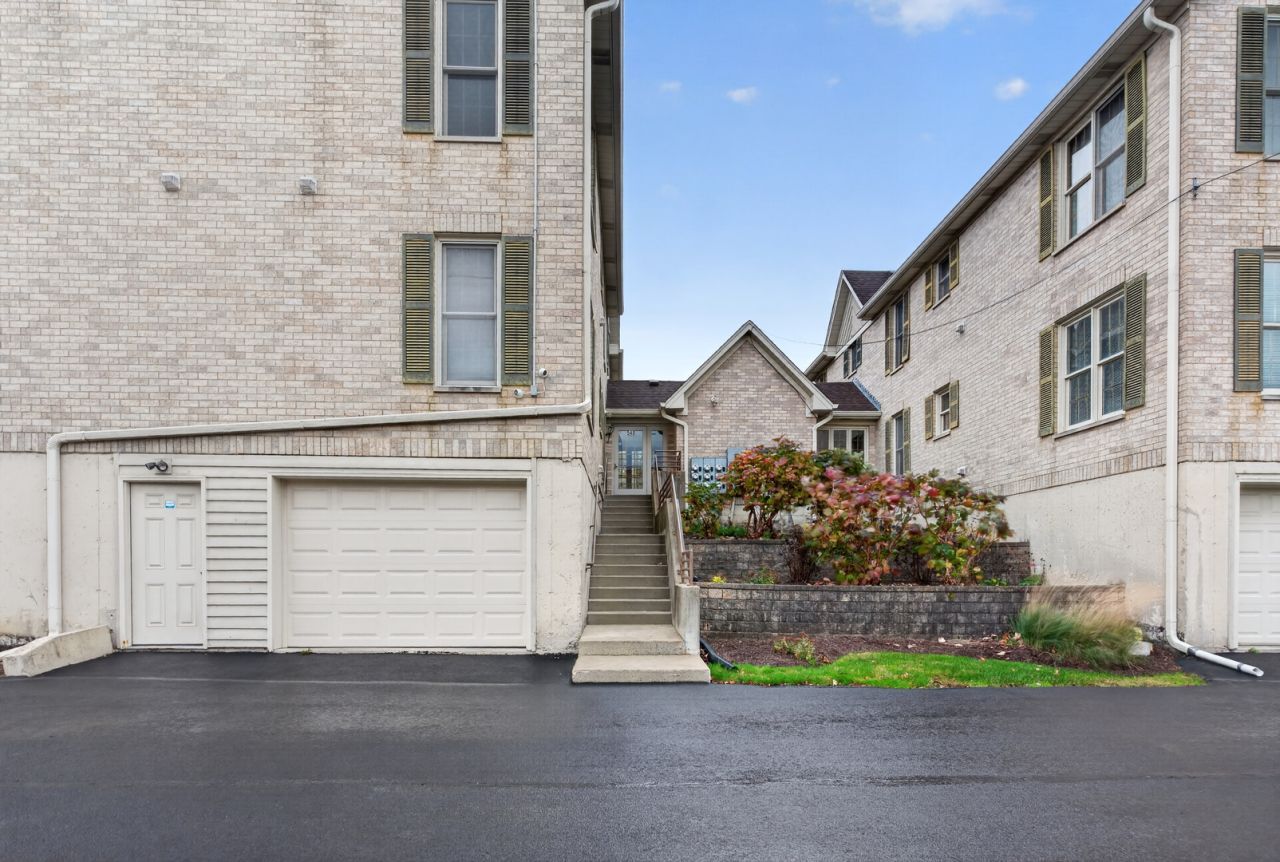
Welcome to Whitney Christopher Condominiums! This spacious first-floor unit features 3 bedrooms and 2 full bathrooms, including a Whirlpool soaking tub. Beautiful solid oak hardwood floors run throughout the living room, hallway, and all three bedrooms. The living room also features a custom mahogany fireplace with a marble hearth, adding a nice touch of character to the space. The unit offers an in-unit washer and dryer, with several recent updates, including fresh paint (2026), washer and dryer (2025), and water heater (2023). Enjoy one heated, assigned garage parking space, along with plenty of outdoor parking. One of the best features is the quiet and private setting, with no one living above you and no shared walls. Conveniently located near downtown Glen Ellyn, College of DuPage, shopping, restaurants, and golf courses. Come see all this home has to offer! Nothing to do but Move-In.
Property Features
Property Type: Residential - Condominium
Basement: None
Cooling: Central Air
Fireplaces: 1
Garage: 1
Heating: Gas, Electric
Lot Size: COMMON
Roof Type: Asphalt
Stories: 1.0
Taxes: $4,838
Year Built: 1993
Amenities
Storage
Feature Descriptions
Additional rooms: No additional rooms
Appliances: Range, Dishwasher, Refrigerator, Washer, Dryer, Disposal
Association Includes: Insurance, Exterior Maintenance, Lawn Care, Scavenger, Snow Removal
Bath Features: Whirlpool, Soaking Tub
Dining Room: Combined w/ LivRm
Exterior: Brick, Cedar
Fireplace: Wood Burning, Gas Starter
Fireplace Location(s): Living Room
HOA Fee: 336/ Monthly
Laundry: Washer Hookup, In Unit
Lot: Landscaped
Lot Dimensions: COMMON
Other Equipment: Intercom, CO Detectors, Ceiling Fan(s)
Parcel#: 0523132023
Parking: Garage Door Opener, Heated Garage, Yes, Garage Owned, Attached, Garage
Sewer: Public Sewer
Total Rooms: 6
Township: Milton
Water: Lake Michigan
Room Sizes
Bedroom 2: 12X10
Bedroom 3: 10X11
Dining Room: COMBO
Kitchen: 11X9
Laundry: 10X6
Living Room: 20X21
Primary Bedroom: 15X12
Local Schools
High School: Glenbard South High School
Middle School: Glen Crest Middle School
Elementary School: Park View Elementary School
School District: District 87
Listed By / Shown By
Listed By
Agency Name: Real People Realty
Agency Phone: 815-469-7449
Shown By
Agent Name: Jay Dowthard
Agent Phone: (815) 289-7530
Agency Title: Gambino Realtors

Estimate Your Payment
Estimated Payment
$ 1,780.85 per month $1,294.56 Principal & Interest $403.17 Property Tax $83.13 Homeowner's Insurance
540 Pershing Avenue , Unit O | MLS# 12807465
This condo located at 540 Pershing Avenue , Unit O, Glen Ellyn, IL 60137 is currently listed for sale with an asking price of $285,000. This property was built in 1993 and has 3 bedrooms and 2 full baths with 1248 sq. ft. Pershing Avenue , Unit O is located within the District 87 school district. Search Glen Ellyn real estate on jdowthard.gogambino.com today.