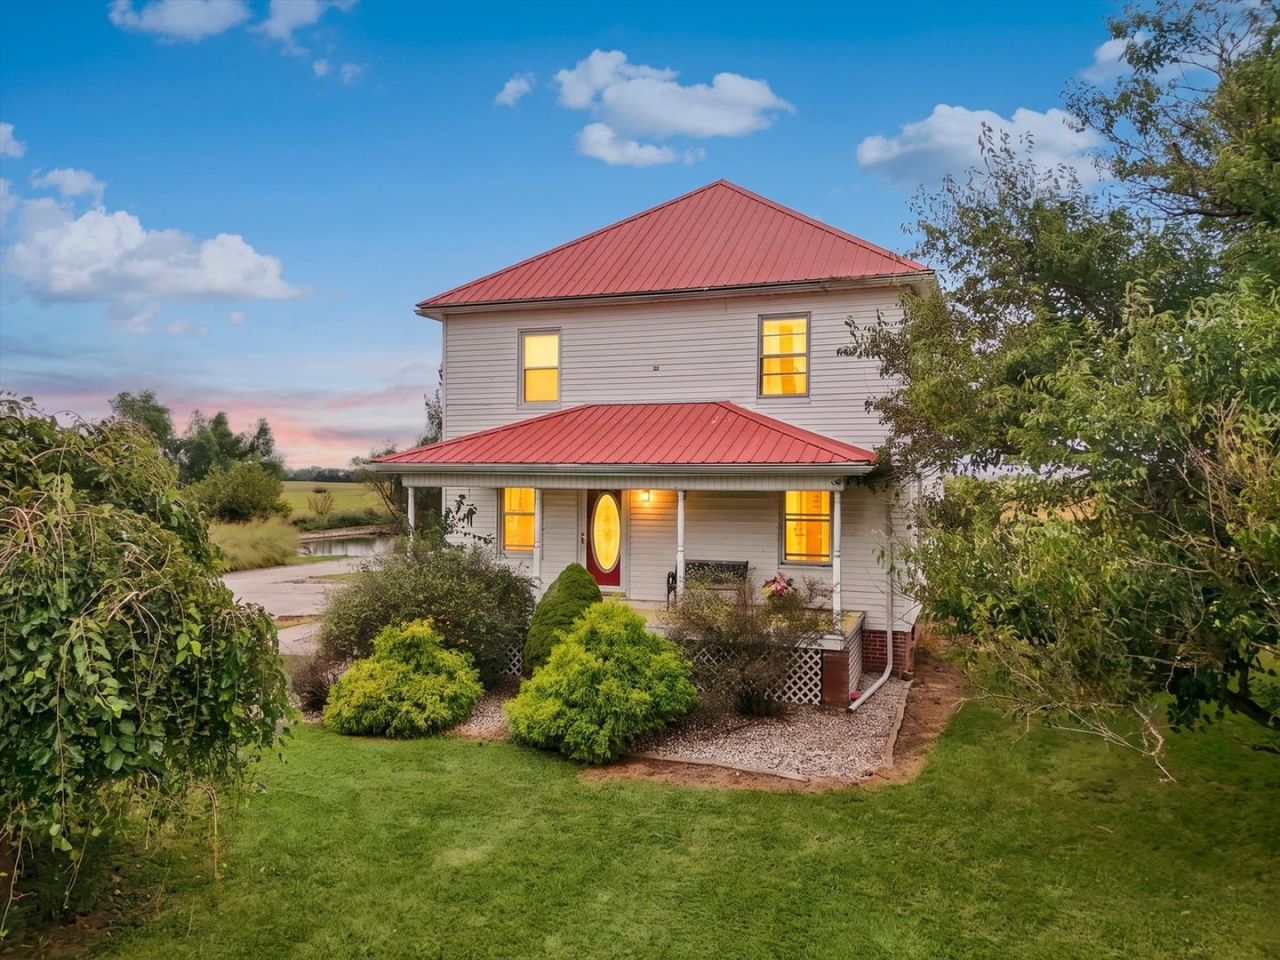

BEDS4
BATHS1 full
SQUARE FEET1,719
MLS#12765364
STATUSNew
PROPERTY TYPEResidential - Single Family
SCHOOLDistrict 10
Property Description
Country living with the space, character, and extras you've been looking for! Situated on 3 acres, this 4 bedroom home is filled with beautiful original woodwork, hardwood floors, and timeless details throughout. Outside, you'll find plenty of room to enjoy the peaceful country setting, including a partially fenced yard, stamped concrete patio, and a fully stocked pond with bass, bluegill, and catfish. But the standout feature may just be the impressive 40x60 pole barn, with half featuring concrete flooring, in-ground heat, electric, and spray foam insulation-an incredible space for storage, hobbies, equipment, or projects. A whole-house generator provides power to both the home and shed for even more peace of mind. With acreage, a stocked pond, an incredible outbuilding, and a home full of original charm, this property offers a combination that's hard to find!
Property Features
Property Type: Residential - Single Family
Basement: Yes
Basement: Unfinished, Full
Cooling: Central Air
Garage: 2
Heating: Propane, Forced Air
Lot Size: 3.00 Acres
Taxes: $3,697
Feature Descriptions
Additional rooms: No additional rooms
Association Includes: None
Exterior: Vinyl Siding
Lot Dimensions: 412x317
Parcel#: 36251000030000
Parking: Yes, Garage Owned, Detached, Garage
Sewer: Septic Tank
Total Rooms: 7
Township: Loda
Water: Well
Room Sizes
Bedroom 2: 13X10
Bedroom 3: 10X10
Bedroom 4: 10X12
Dining Room: 13X16
Kitchen: 14X16
Living Room: 13X12
Primary Bedroom: 13X12
Local Schools
High School: Pbl High School
Middle School: Pbl Junior High School
Elementary School: Clara Peterson Elementary School
School District: District 10
Listed By / Shown By
Listed By
Agency Name: Nate Evans Group
Agency Phone: 217-239-7113
Shown By
Agent Name: Jay Dowthard
Agent Phone: (815) 289-7530
Agency Title: Gambino Realtors

Estimate Your Payment
Estimated Payment
$ 1,782.45 per month $1,385.41 Principal & Interest $308.08 Property Tax $88.96 Homeowner's Insurance
535 E 200 North Road | MLS# 12765364
This single family home located at 535 E 200 North Road , Loda, IL 60948 is currently listed for sale with an asking price of $305,000. This property has 4 bedrooms and 1 full baths with 1719 sq. ft. E 200 North Road is located within the District 10 school district. Search Loda real estate on jdowthard.gogambino.com today.