
BEDS3
BATHS1 full 1 partial
SQUARE FEET1,415
MLS#12768183
STATUSNew
PROPERTY TYPEResidential - Townhouse
SUBDIVISIONLakewood Grove
SCHOOLDistrict 120
Property Description
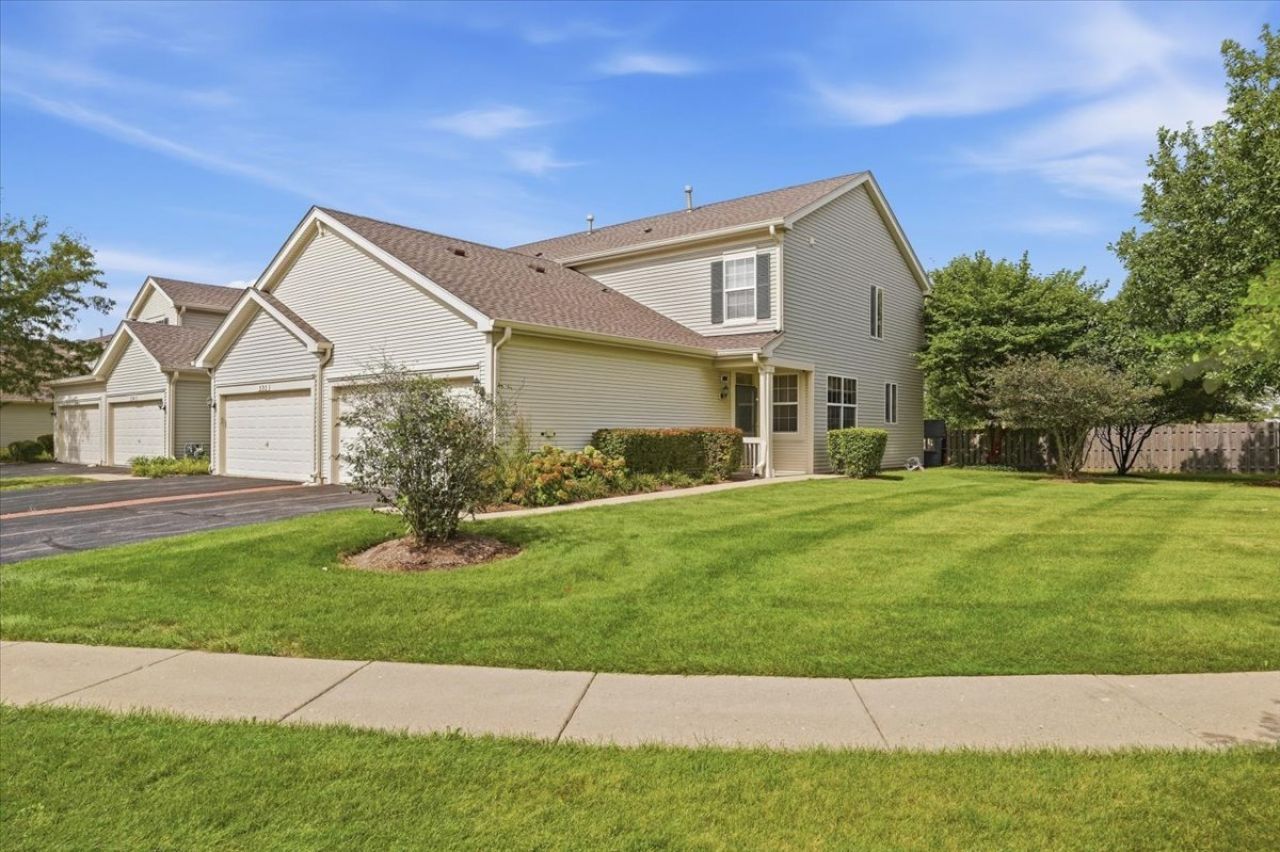
Welcome to 530 W Kristina Ln in Lakewood Grove! This spacious corner-unit townhome stands out with its end-unit location, attached 2-car garage, private patio, and over 1,400 sq. ft. of living space. Inside, you'll find a bright and open main level with granite countertops, stainless steel appliances, and a flexible third bedroom that can also be used as a home office or guest space. Upstairs features two additional bedrooms, a full bath, and convenient second-floor laundry. Recent updates include fresh interior paint and a new water heater making this home ready for its next owner! Located in the highly rated Fremont School District! The community also offers access to a pool, clubhouse, tennis courts, lawn care, snow removal, and more. Don't miss the opportunity to own a well-positioned end unit in a great community!
Property Features
Property Type: Residential - Townhouse
Basement: None
Cooling: Central Air
Garage: 2
Heating: Natural Gas, Forced Air
Lot Size: 134 X 26 X 43 X 43 X 120
Roof Type: Asphalt
Stories: 2.0
Taxes: $7,615
Year Built: 2004
Feature Descriptions
Additional rooms: No additional rooms
Appliances: Dishwasher, Refrigerator, Washer, Dryer, Stainless Steel Appliance(s)
Association Amenities: Pool, Tennis Court(s), Clubhouse
Association Includes: Insurance, Clubhouse, Pool, Exterior Maintenance, Lawn Care, Snow Removal
Bath Features: Double Sink
Dining Room: Kitchen/Dining Combo
Exterior: Vinyl Siding
HOA Fee: 290/ Monthly
Laundry: In Unit
Lot Dimensions: 134 X 26 X 43 X 43 X 120
Master Association Fee: 468/ Yearly
Parcel#: 10081030140000
Parking: Asphalt, Yes, Attached, Garage
Pet Allowed: Cats OK, Dogs OK
Sewer: Public Sewer
Total Rooms: 6
Township: Fremont
Water: Public
Room Sizes
Bedroom 2: 10X10
Bedroom 3: 9X7
Dining Room: COMBO
Family Room: 10X10
Kitchen: 10X10
Laundry: 5X8
Primary Bedroom: 10X10
Local Schools
High School: Mundelein Cons High School
School District: District 120
Listed By / Shown By
Listed By
Agency Name: Keller Williams North Shore West
Agency Phone: 847-383-6600
Shown By
Agent Name: Jay Dowthard
Agent Phone: (815) 289-7530
Agency Title: Gambino Realtors

Estimate Your Payment
Estimated Payment
$ 1,934.92 per month $1,221.88 Principal & Interest $634.58 Property Tax $78.46 Homeowner's Insurance
530 W Kristina Lane | MLS# 12768183
This townhouse located at 530 W Kristina Lane, Round Lake, IL 60073 is currently listed for sale with an asking price of $269,000. This property was built in 2004 and has 3 bedrooms and 1 full and 1 partial baths with 1415 sq. ft. W Kristina Lane is located in the Lakewood Grove subdivision within the District 120 school district. Search Lakewood Grove real estate on jdowthard.gogambino.com today.